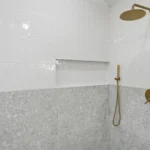
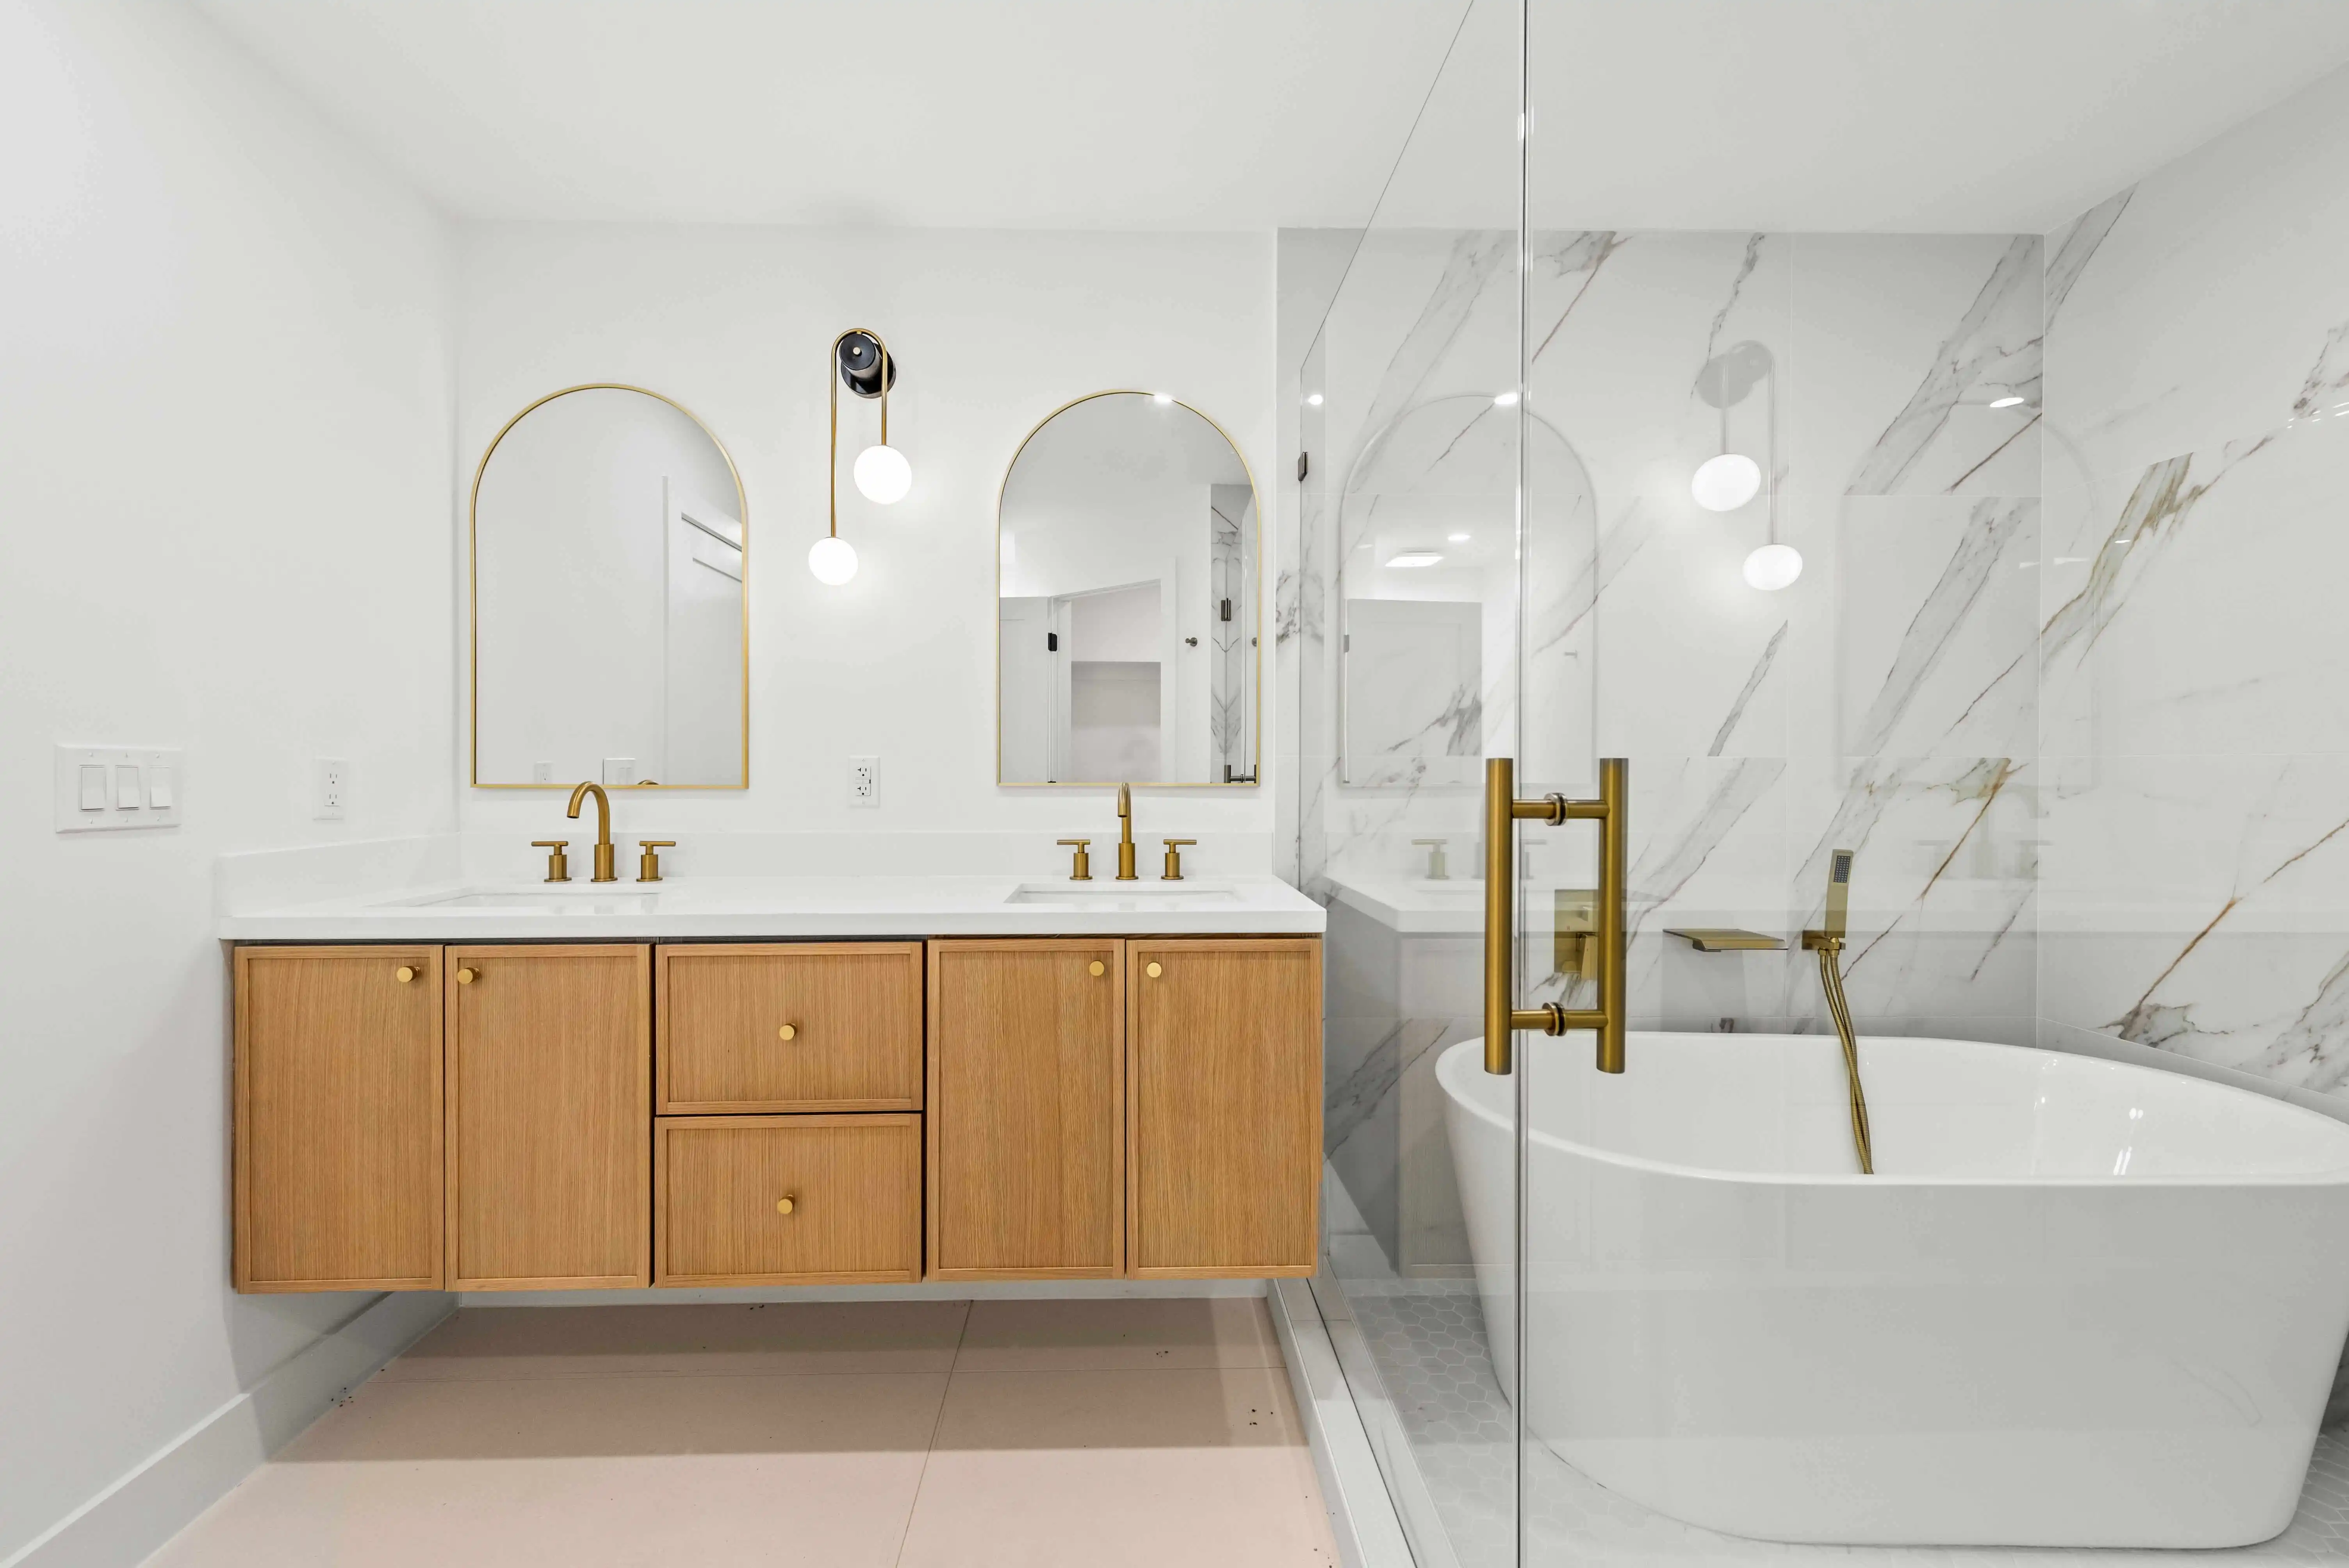
A curbless walk-in shower remodel replaces the traditional raised threshold with a flush, zero-entry floor that slopes gently toward a drain. NuHorizon Remodeling’s bathroom remodeling team has seen this request move from a niche accessibility task to one of the most requested features Austin homeowners want in 2026. The guide below covers real costs, waterproofing requirements, and the design choices that make a curbless shower work well in your specific bathroom.
What Is a Curbless Walk-In Shower Remodel?
A curbless walk-in shower remodel removes the four-to-six-inch curb that traditional showers use to contain water, replacing it with a subtly sloped floor instead. The shower floor sits flush with the rest of the bathroom, so you step directly in without stepping over anything. Water stays contained through careful slope engineering rather than a physical barrier, which is why the technique depends heavily on precise installation. That approach differs from a standard prefab shower stall, since it typically requires a fully custom, tiled floor system.
Why Are Curbless Showers the Leading Bathroom Trend in 2026?
Curbless showers dominate 2026 bathroom design because they deliver a spa-like, open feel that a curbed enclosure simply can’t match. Wet rooms, where the entire bathroom floor slopes toward a drain, take this concept even further, and both trends point toward the same demand for seamless, uninterrupted space. Homeowners also increasingly value accessibility as a forward-looking investment, not just a feature for later in life. That combination of style and practicality explains why curbless design has moved from a niche request to a mainstream expectation among Austin homeowners planning a bathroom remodel.
How Much Does a Curbless Walk-In Shower Remodel Cost?
A standard walk-in shower remodel typically falls between $6,000 and $12,000 for a basic conversion with porcelain tile and a frameless glass enclosure. A curbless design adds roughly 20 to 30 percent on top of that baseline, since the subfloor needs to be recessed or re-sloped to create a seamless transition. Homes on a concrete slab foundation often see costs at the higher end of that range, since cutting into the slab to reposition drainage adds labor and time. Premium finishes, like natural stone or a linear drain with a tile-insert cover, push the total higher, while a simpler porcelain tile package keeps the project closer to the baseline cost.
What Makes Waterproofing a Curbless Shower So Critical?
A curbless shower has no physical barrier to contain water, which means the waterproofing membrane has to extend beyond the shower area into the surrounding bathroom floor. Skipped or minimal waterproofing allows water to migrate into the subfloor, leading to mold and structural damage that can cost thousands more to repair later. A proper installation uses a sheet or liquid waterproofing membrane across the entire wet zone, sealed carefully at every seam and transition point. That precision is exactly why choosing an experienced bathroom remodeling contractor matters more for a curbless design than for a standard shower.
Why Do Linear Drains Matter in a Curbless Shower Design?
A linear drain runs along one edge of the shower instead of sitting at the center, which simplifies the floor slope to a single direction rather than four. That design choice allows for larger-format floor tile without the visible dips a center drain requires around its perimeter. Linear drains also create a cleaner, more contemporary look, especially when paired with a tile-insert cover that nearly disappears into the floor. Most curbless showers in 2026 use a linear drain for exactly these reasons, both functional and aesthetic.
Is a Curbless Walk-In Shower Right for Aging in Place?
A curbless shower removes one of the most common fall hazards in a bathroom, the raised curb homeowners have to step over every single day. That safety benefit makes the design a natural fit for aging in place, allowing a walker, shower chair, or wheelchair to enter without modification later. Grab bars, a handheld showerhead on a slide bar, and a built-in bench pair naturally with a curbless layout, adding further safety without sacrificing style. Many Austin homeowners now choose this feature well before they need it, treating it as a long-term investment in comfort and safety.
Can a Curbless Shower Work in a Small Bathroom?
A curbless shower actually suits a small bathroom particularly well, since removing the curb and enclosure barrier makes the whole room feel larger and more open. Continuous flooring that runs from the bathroom into the shower removes the visual break a curb or step usually creates. Custom sizing allows even a compact footprint to accommodate a curbless design, though tighter spaces require more precise planning around the slope and drain placement. Homeowners renovating a smaller secondary bathroom often choose this feature specifically because of the space-expanding effect it creates.
What Does the Remodel Timeline Look Like?
Demolition and subfloor prep, including recessing or re-sloping the floor. Plumbing and drain relocation, if the layout changes from the original. Waterproofing membrane installation and a mandatory flood test. Tile installation and glass enclosure fabrication and fitting.
A curbless walk-in shower remodel typically takes several weeks from start to finish, longer than a standard curbed shower due to the additional subfloor work and extended waterproofing requirements.
What Design Features Pair Well With a Curbless Shower?
A frameless glass panel to define the space without blocking light. Large-format tile to minimize grout lines across the sloped floor. A built-in niche for storage without adding visual clutter. Waterproof recessed lighting to highlight the tile and glass.
Frequently Asked Questions About Curbless Walk-In Shower Remodels
How much more does a curbless shower cost than a standard walk-in shower? Curbless designs typically add $2,000 to $5,000 over a standard curbed shower, depending on your existing floor conditions and foundation type.
Can a curbless shower be added to a home on a concrete slab? Yes, though it usually costs more since the slab needs to be cut and modified to create the proper drainage slope.
Does a curbless shower increase home resale value? Yes, especially as more buyers prioritize accessibility and a spa-like, seamless bathroom design in their home search.
Do I need a permit for a curbless shower remodel? Yes, plumbing and drain relocation typically require a permit, and a licensed bathroom remodeling contractor handles that process for you.
According to the Centers for Disease Control and Prevention, bathroom falls remain one of the most common causes of injury among older adults at home, which reinforces why removing a shower curb offers real safety value beyond its design appeal.
A curbless walk-in shower remodel blends 2026’s biggest bathroom trend with real, everyday safety benefits for any age. Contact NuHorizon Remodeling and Request Your Bathroom Remodel Estimate to see what a curbless design would cost in your space.