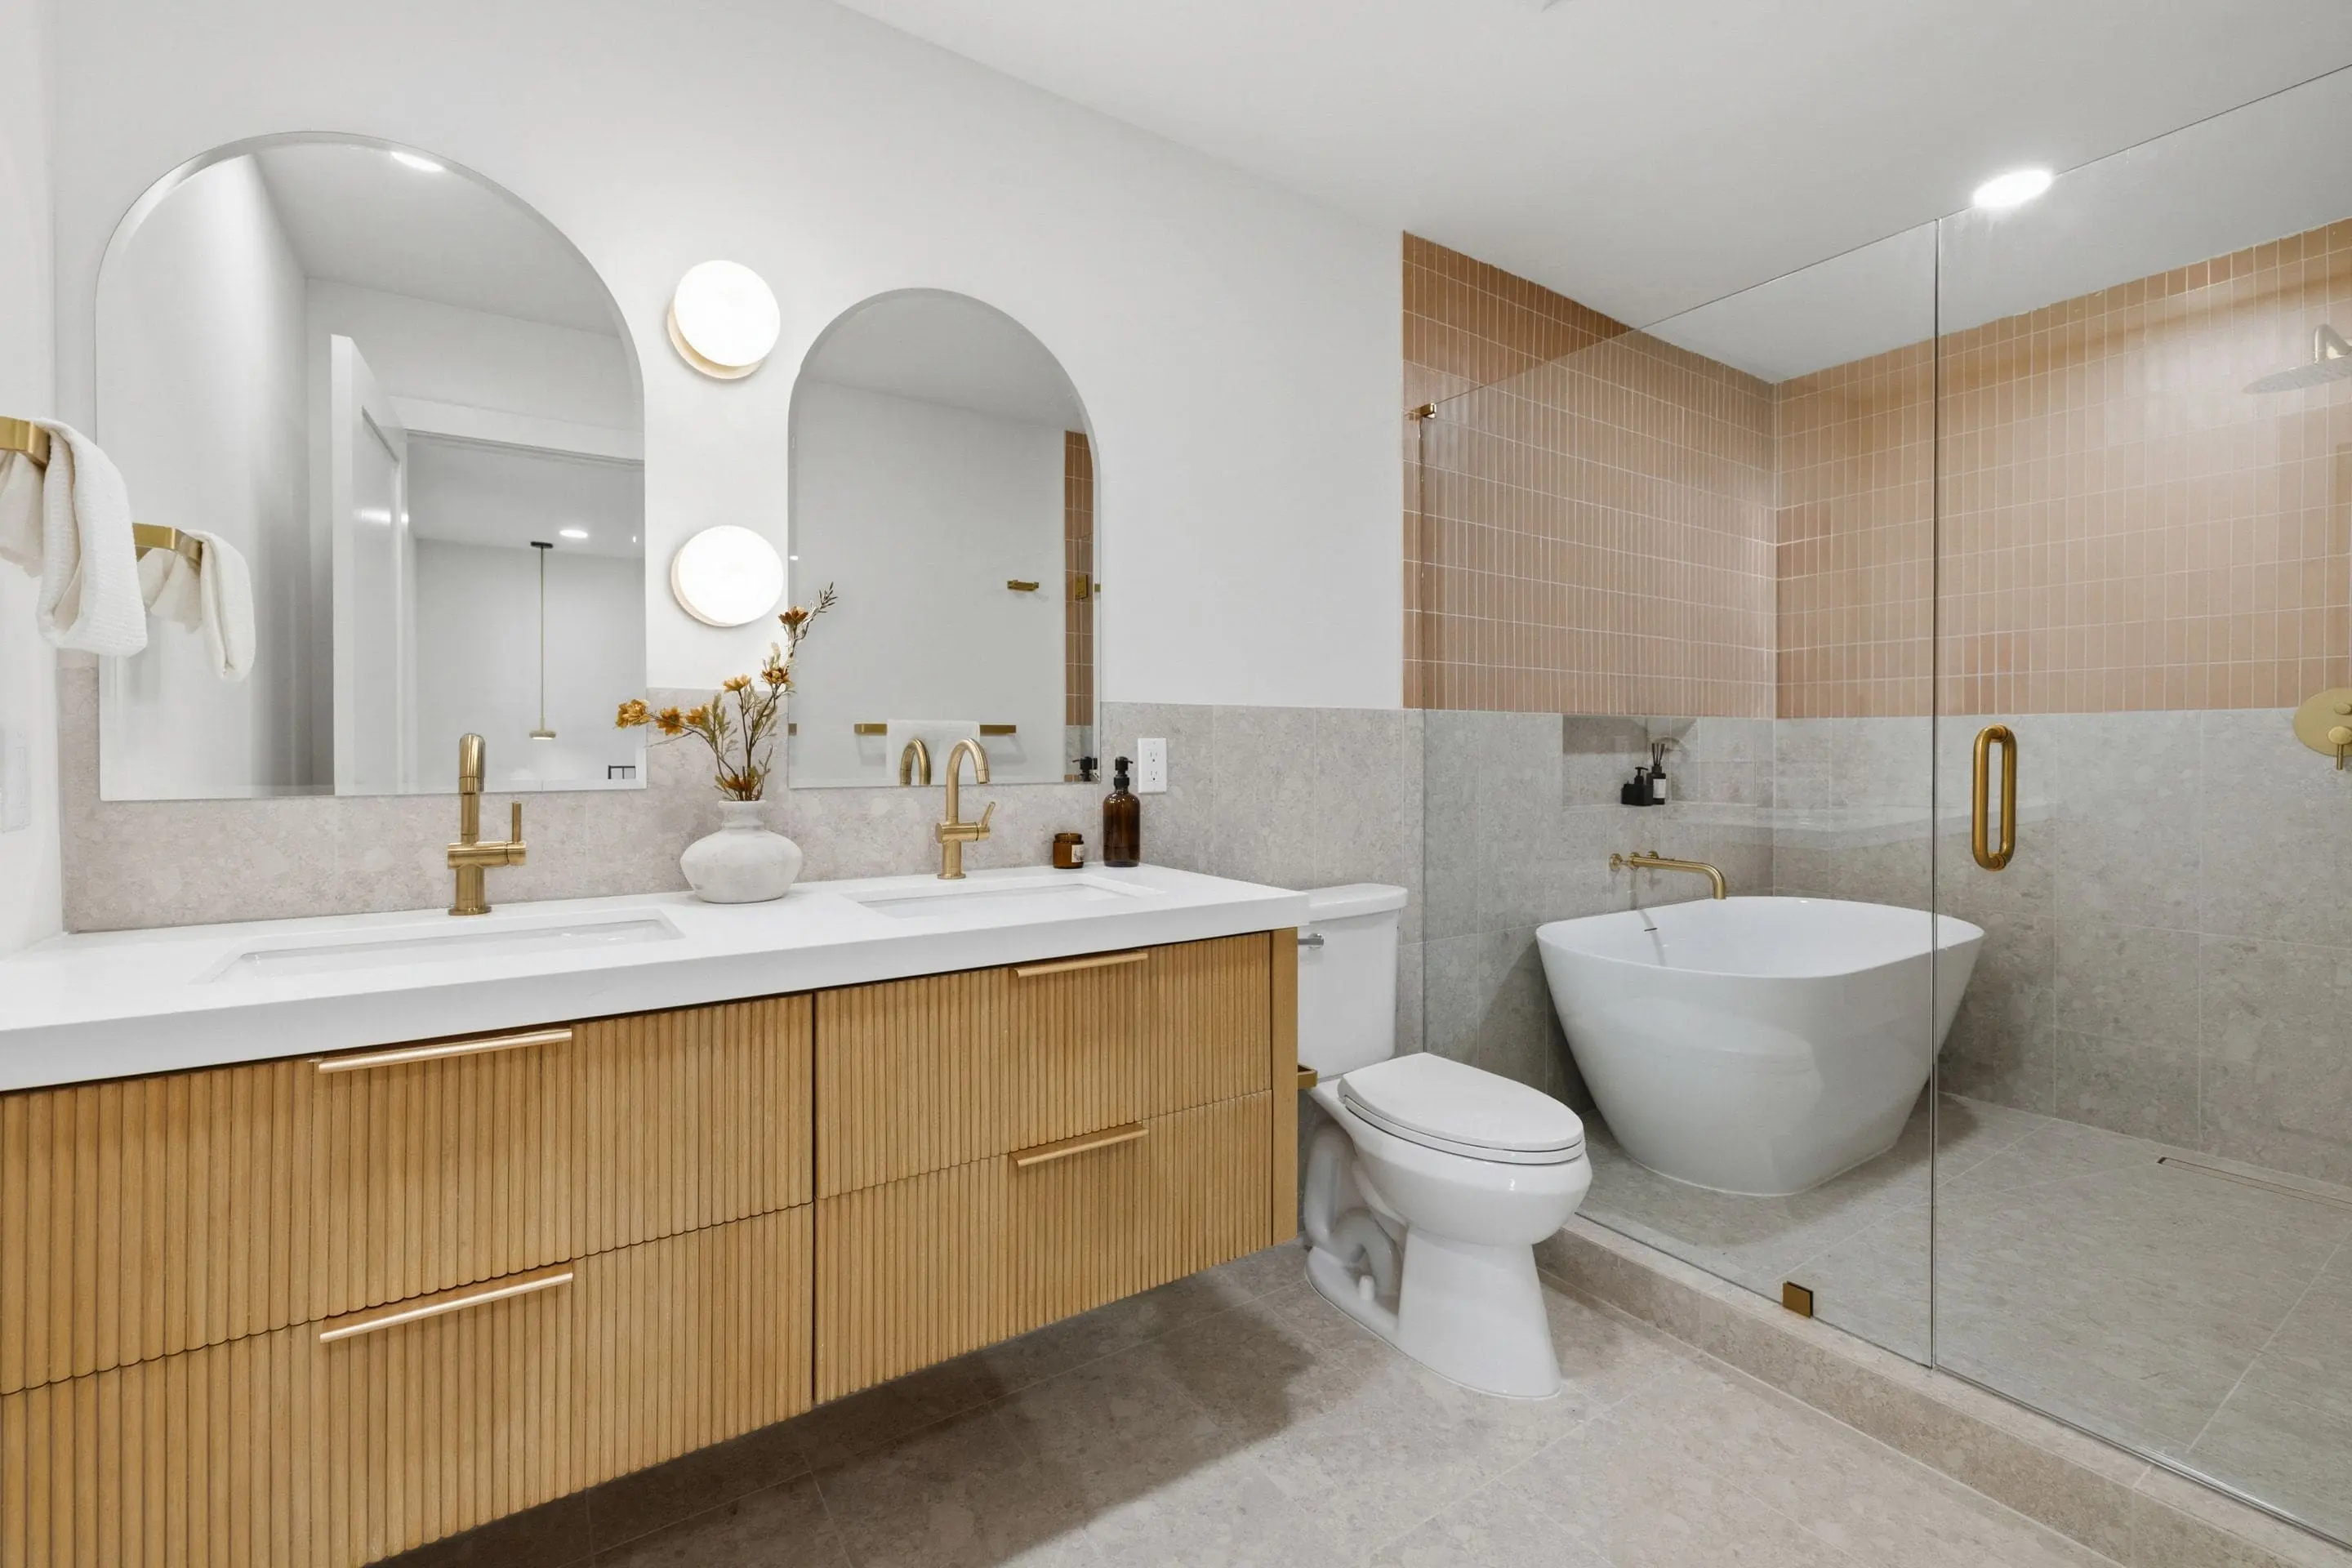
If you’re wondering how to create a wet room, start with waterproofing and drainage rather than tile style. A successful wet room uses a carefully sloped floor, a continuous waterproofing system, well-placed drains, moisture-resistant finishes, and a layout that keeps daily use comfortable. A professional bathroom remodeling team can coordinate those pieces before the room is sealed up, which matters because a beautiful wet room can become a costly problem when water management is treated as an afterthought.
Wet rooms look simple in photos. You see one clean floor, an open shower, minimal glass, and fewer visual barriers. The construction behind that simplicity is more demanding. Water can travel farther than it does inside a conventional shower enclosure. Door thresholds may disappear. Floor transitions become important. Every plumbing penetration and corner needs careful treatment.
Local project planning matters, too. NuHorizon Remodeling works across Austin and surrounding communities, so the design can account for local homes, climate, and practical construction conditions.
How Do You Plan a Wet Room Bathroom Design?
Wet room bathroom design should support the project’s main goal instead of becoming a separate design exercise. You should compare the idea against comfort, maintenance, budget, and the existing home before you commit.
Define the true wet zone
You should start with the way you use the space. A remodel works better when the plan follows your routine instead of forcing your routine to follow the plan. Defining the true wet zone deserves attention because it can change both the look and the day-to-day performance of the project. You don’t need the most expensive option. You need the option that fits the room, the house, and the way you expect to use it.
Keep storage away from spray
It helps to know that small construction choices can have a bigger effect than decorative ones. Access, clearances, light, temperature, and storage usually decide how comfortable the finished room feels. Keeping storage away from spray deserves attention because it can change both the look and the day-to-day performance of the project. You don’t need the most expensive option. You need the option that fits the room, the house, and the way you expect to use it. A useful example is easy to picture. A West Lake Hills primary bath can use a freestanding tub inside the waterproofed zone, but the floor still needs a deliberate drainage plan. The point isn’t to copy that exact solution. It shows how one local condition can change a design choice.
Plan privacy before tile
One detail gets overlooked surprisingly often. Homeowners can spend weeks comparing finishes and only a few minutes thinking about how the room behaves at 7 a.m. on a normal weekday. Planning privacy before tile deserves attention because it can change both the look and the day-to-day performance of the project. You don’t need the most expensive option. You need the option that fits the room, the house, and the way you expect to use it.
What Does a Wet Room Waterproofing System Need?
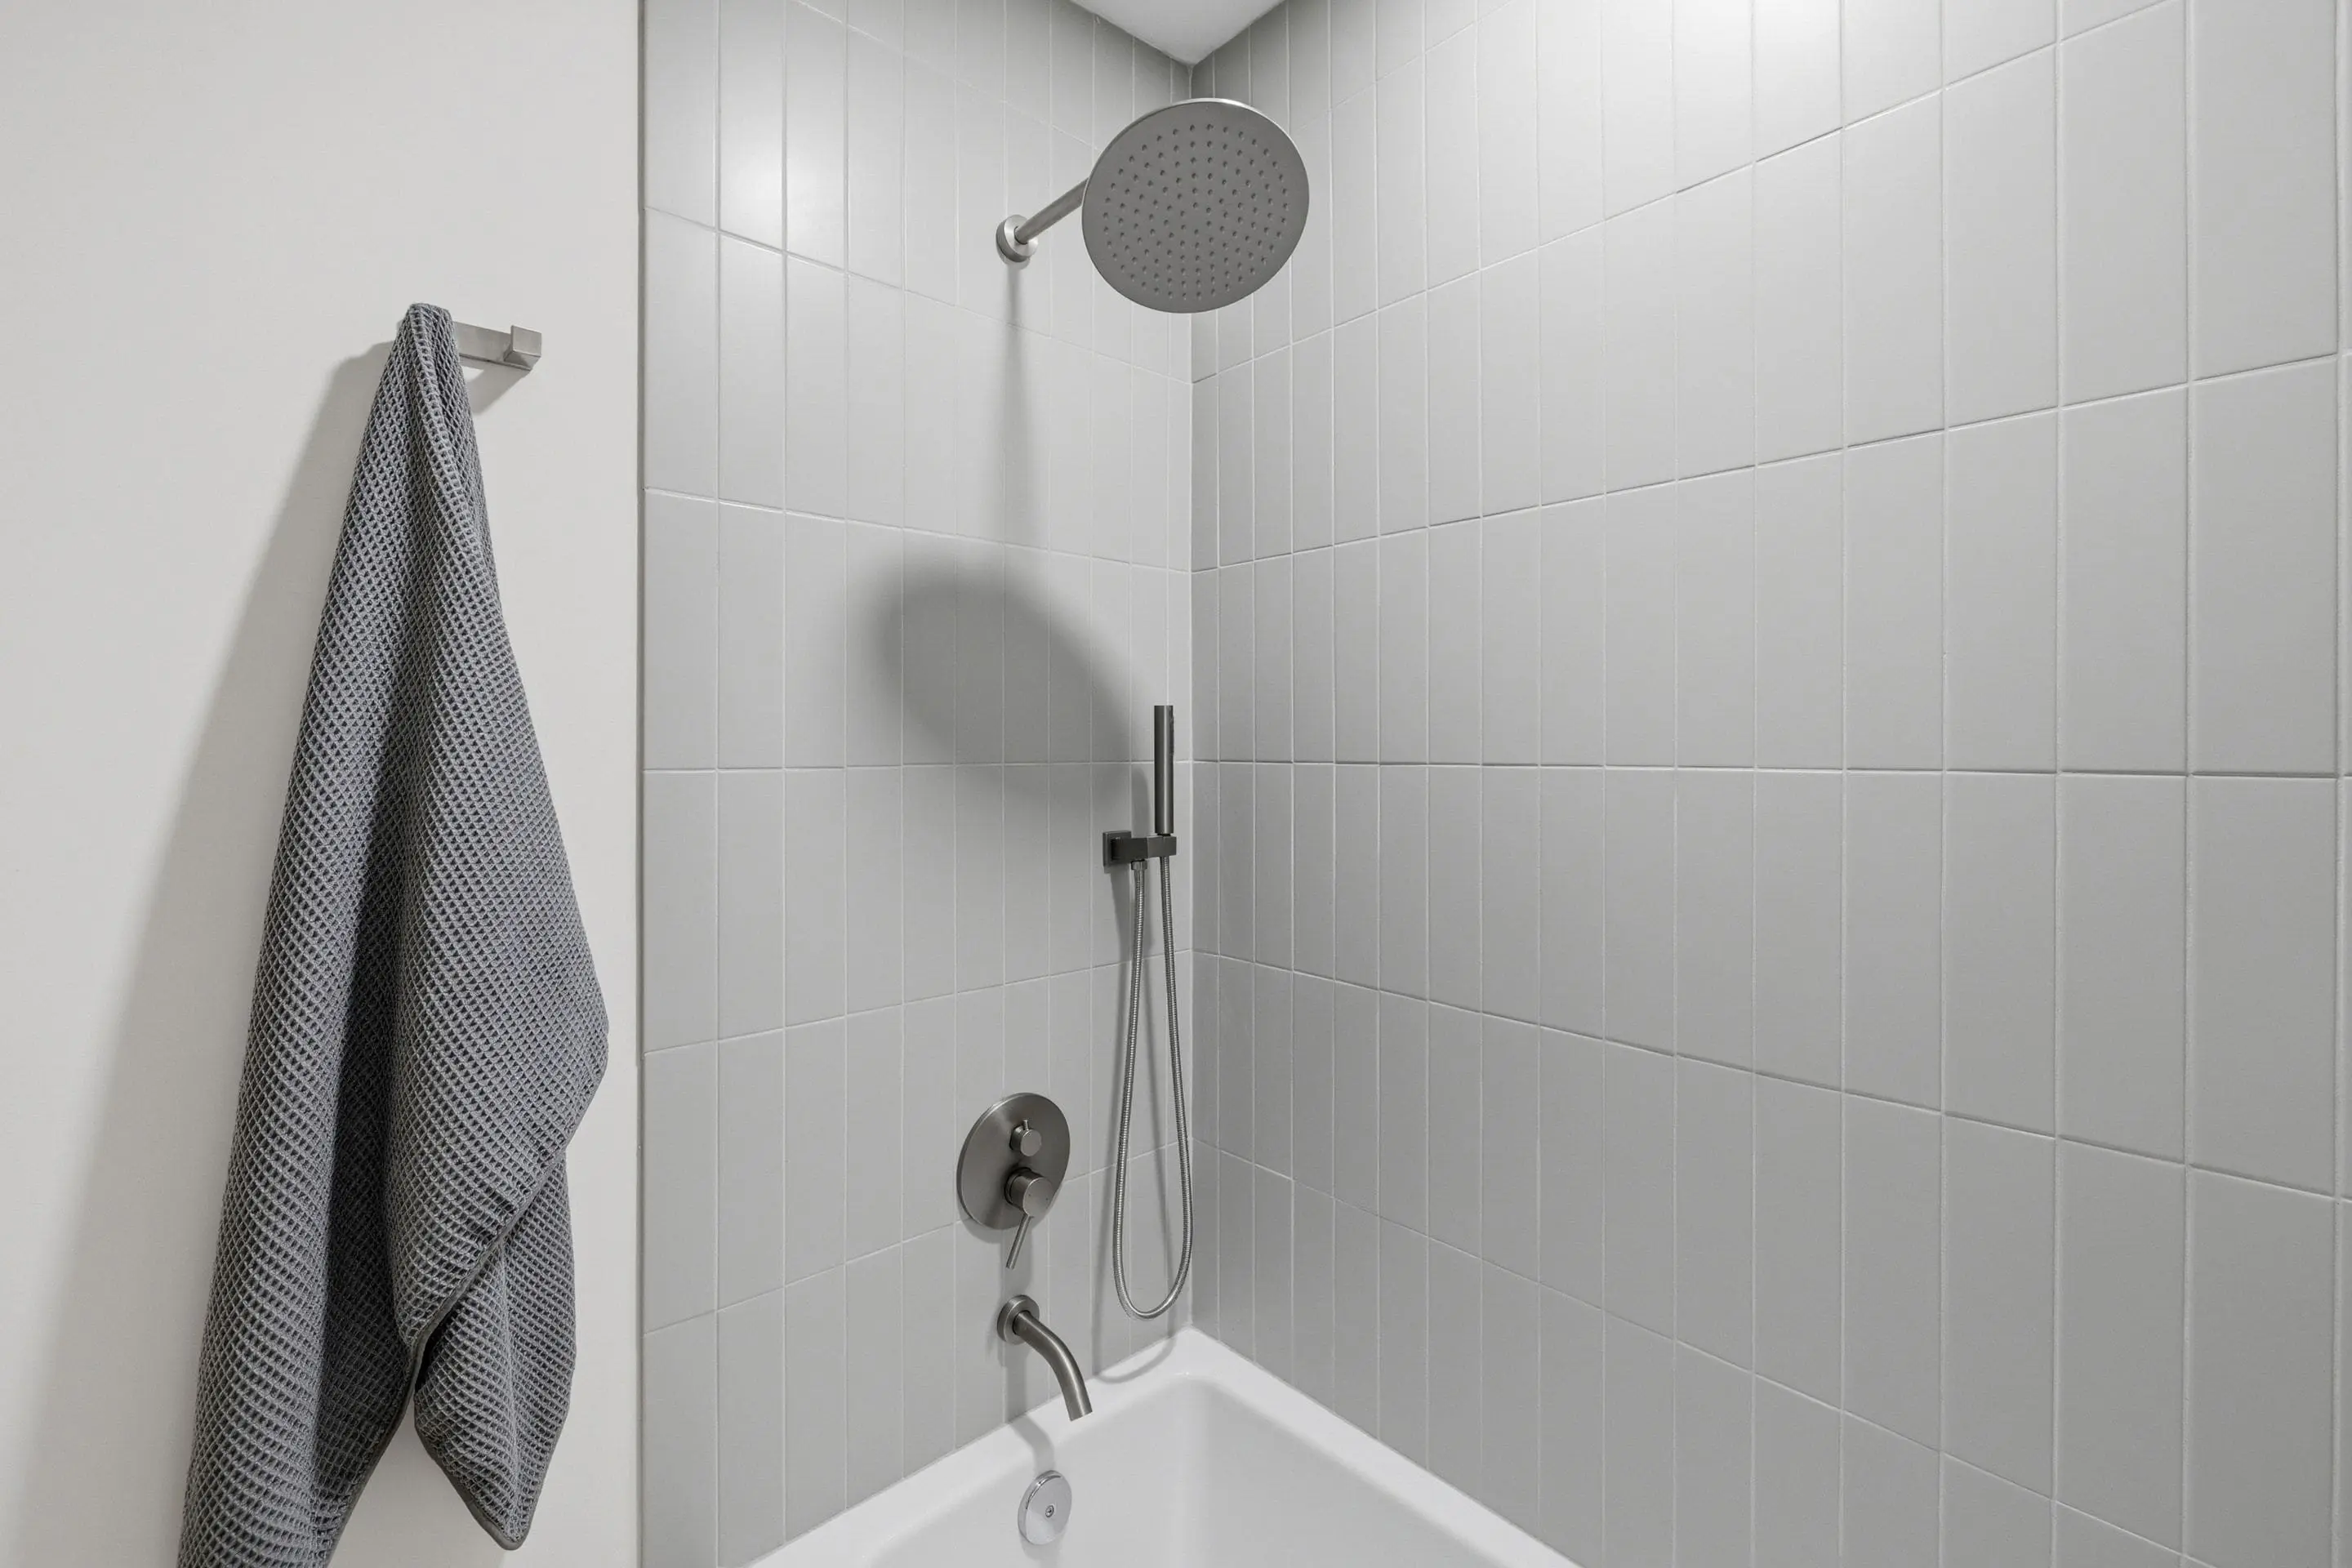
A wet room waterproofing system should support the project’s main goal instead of becoming a separate design exercise. You should compare the idea against comfort, maintenance, budget, and the existing home before you commit.
Waterproof beyond the shower footprint
It helps to know that small construction choices can have a bigger effect than decorative ones. Access, clearances, light, temperature, and storage usually decide how comfortable the finished room feels. Waterproofing beyond the shower footprint deserves attention because it can change both the look and the day-to-day performance of the project. You don’t need the most expensive option. You need the option that fits the room, the house, and the way you expect to use it.
Treat corners and penetrations carefully
One detail gets overlooked surprisingly often. Homeowners can spend weeks comparing finishes and only a few minutes thinking about how the room behaves at 7 a.m. on a normal weekday. Treating corners and penetrations carefully deserves attention because it can change both the look and the day-to-day performance of the project. You don’t need the most expensive option. You need the option that fits the room, the house, and the way you expect to use it. A useful example is easy to picture. A small Pflugerville bath may work better with a fixed glass panel than a fully open shower because it controls spray without closing the room. The point isn’t to copy that exact solution. It shows how one local condition can change a design choice.
Test before finishes cover the membrane
You can use your existing home as the first design clue. Pay attention to what already works, what constantly annoys you, and which problems keep showing up in daily life. Test before finishing: covering the membrane deserves attention because it can change both the look and the day-to-day performance of the project. You don’t need the most expensive option. You need the option that fits the room, the house, and the way you expect to use it.
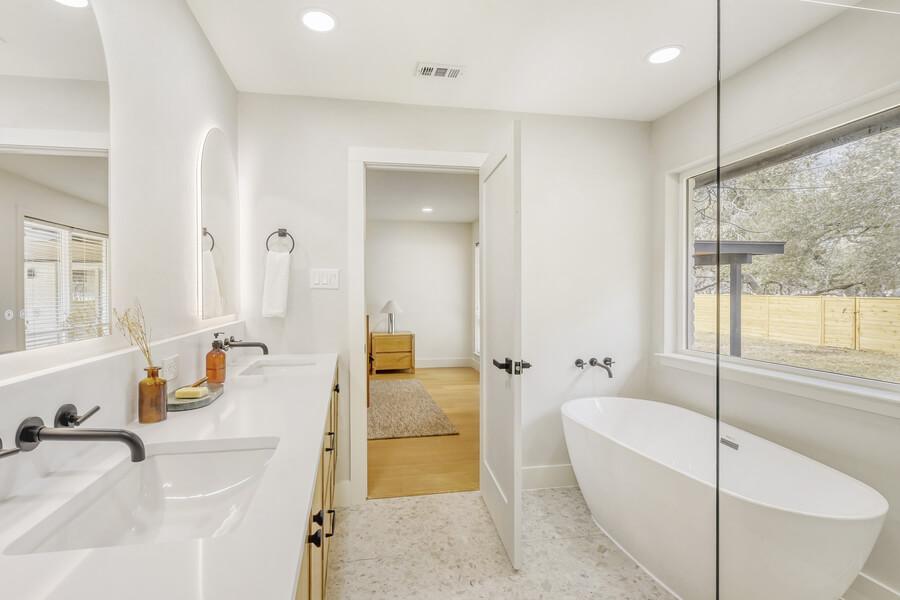
How Should a Walk-In Shower Wet Room Feel?
A walk-in shower wet room should support the project’s main goal instead of becoming a separate design exercise. You should compare the idea against comfort, maintenance, budget, and the existing home before you commit.
Use glass only where it helps
One detail gets overlooked surprisingly often. Homeowners can spend weeks comparing finishes and only a few minutes thinking about how the room behaves at 7 a.m. on a normal weekday. Use glass only where it helps deserves attention because it can change both the look and the day-to-day performance of the project. You don’t need the most expensive option. You need the option that fits the room, the house, and the way you expect to use it.
Choose comfortable shower controls
You can use your existing home as the first design clue. Pay attention to what already works, what constantly annoys you, and which problems keep showing up in daily life. Choosing comfortable shower controls deserves attention because it can change both the look and the day-to-day performance of the project. You don’t need the most expensive option. You need the option that fits the room, the house, and the way you expect to use it. A useful example is easy to picture. A West Lake Hills primary bath can use a freestanding tub inside the waterproofed zone, but the floor still needs a deliberate drainage plan. The point isn’t to copy that exact solution. It shows how one local condition can change a design choice.
Plan niches and benches early
Austin homes also need a practical climate lens. Strong sun, long cooling seasons, and changing humidity can affect material choices and comfort in ways that a showroom display won’t reveal. Planning niches and benches early deserves attention because it can change both the look and the day-to-day performance of the project. You don’t need the most expensive option. You need the option that fits the room, the house, and the way you expect to use it.
Why Does Wet Room Drainage Slope Matter?
Wet room drainage slope should support the project’s main goal instead of becoming a separate design exercise. You should compare the idea against comfort, maintenance, budget, and the existing home before you commit.
Direct water without creating awkward floors
You can use your existing home as the first design clue. Pay attention to what already works, what constantly annoys you, and which problems keep showing up in daily life. Directing water without creating awkward floors deserves attention because it can change both the look and the day-to-day performance of the project. You don’t need the most expensive option. You need the option that fits the room, the house, and the way you expect to use it.
Choose drain location with framing in mind
Austin homes also need a practical climate lens. Strong sun, long cooling seasons, and changing humidity can affect material choices and comfort in ways that a showroom display won’t reveal. Choosing a drain location with framing in mind deserves attention because it can change both the look and the day-to-day performance of the project. You don’t need the most expensive option. You need the option that fits the room, the house, and the way you expect to use it. A useful example is easy to picture. A small Pflugerville bath may work better with a fixed glass panel than a fully open shower because it controls spray without closing the room. The point isn’t to copy that exact solution. It shows how one local condition can change a design choice.
Coordinate tile size with slope
You should start with the way you use the space. A remodel works better when the plan follows your routine instead of forcing your routine to follow the plan. Coordinate tile size with slope deserves attention because it can change both the look and the day-to-day performance of the project. You don’t need the most expensive option. You need the option that fits the room, the house, and the way you expect to use it.
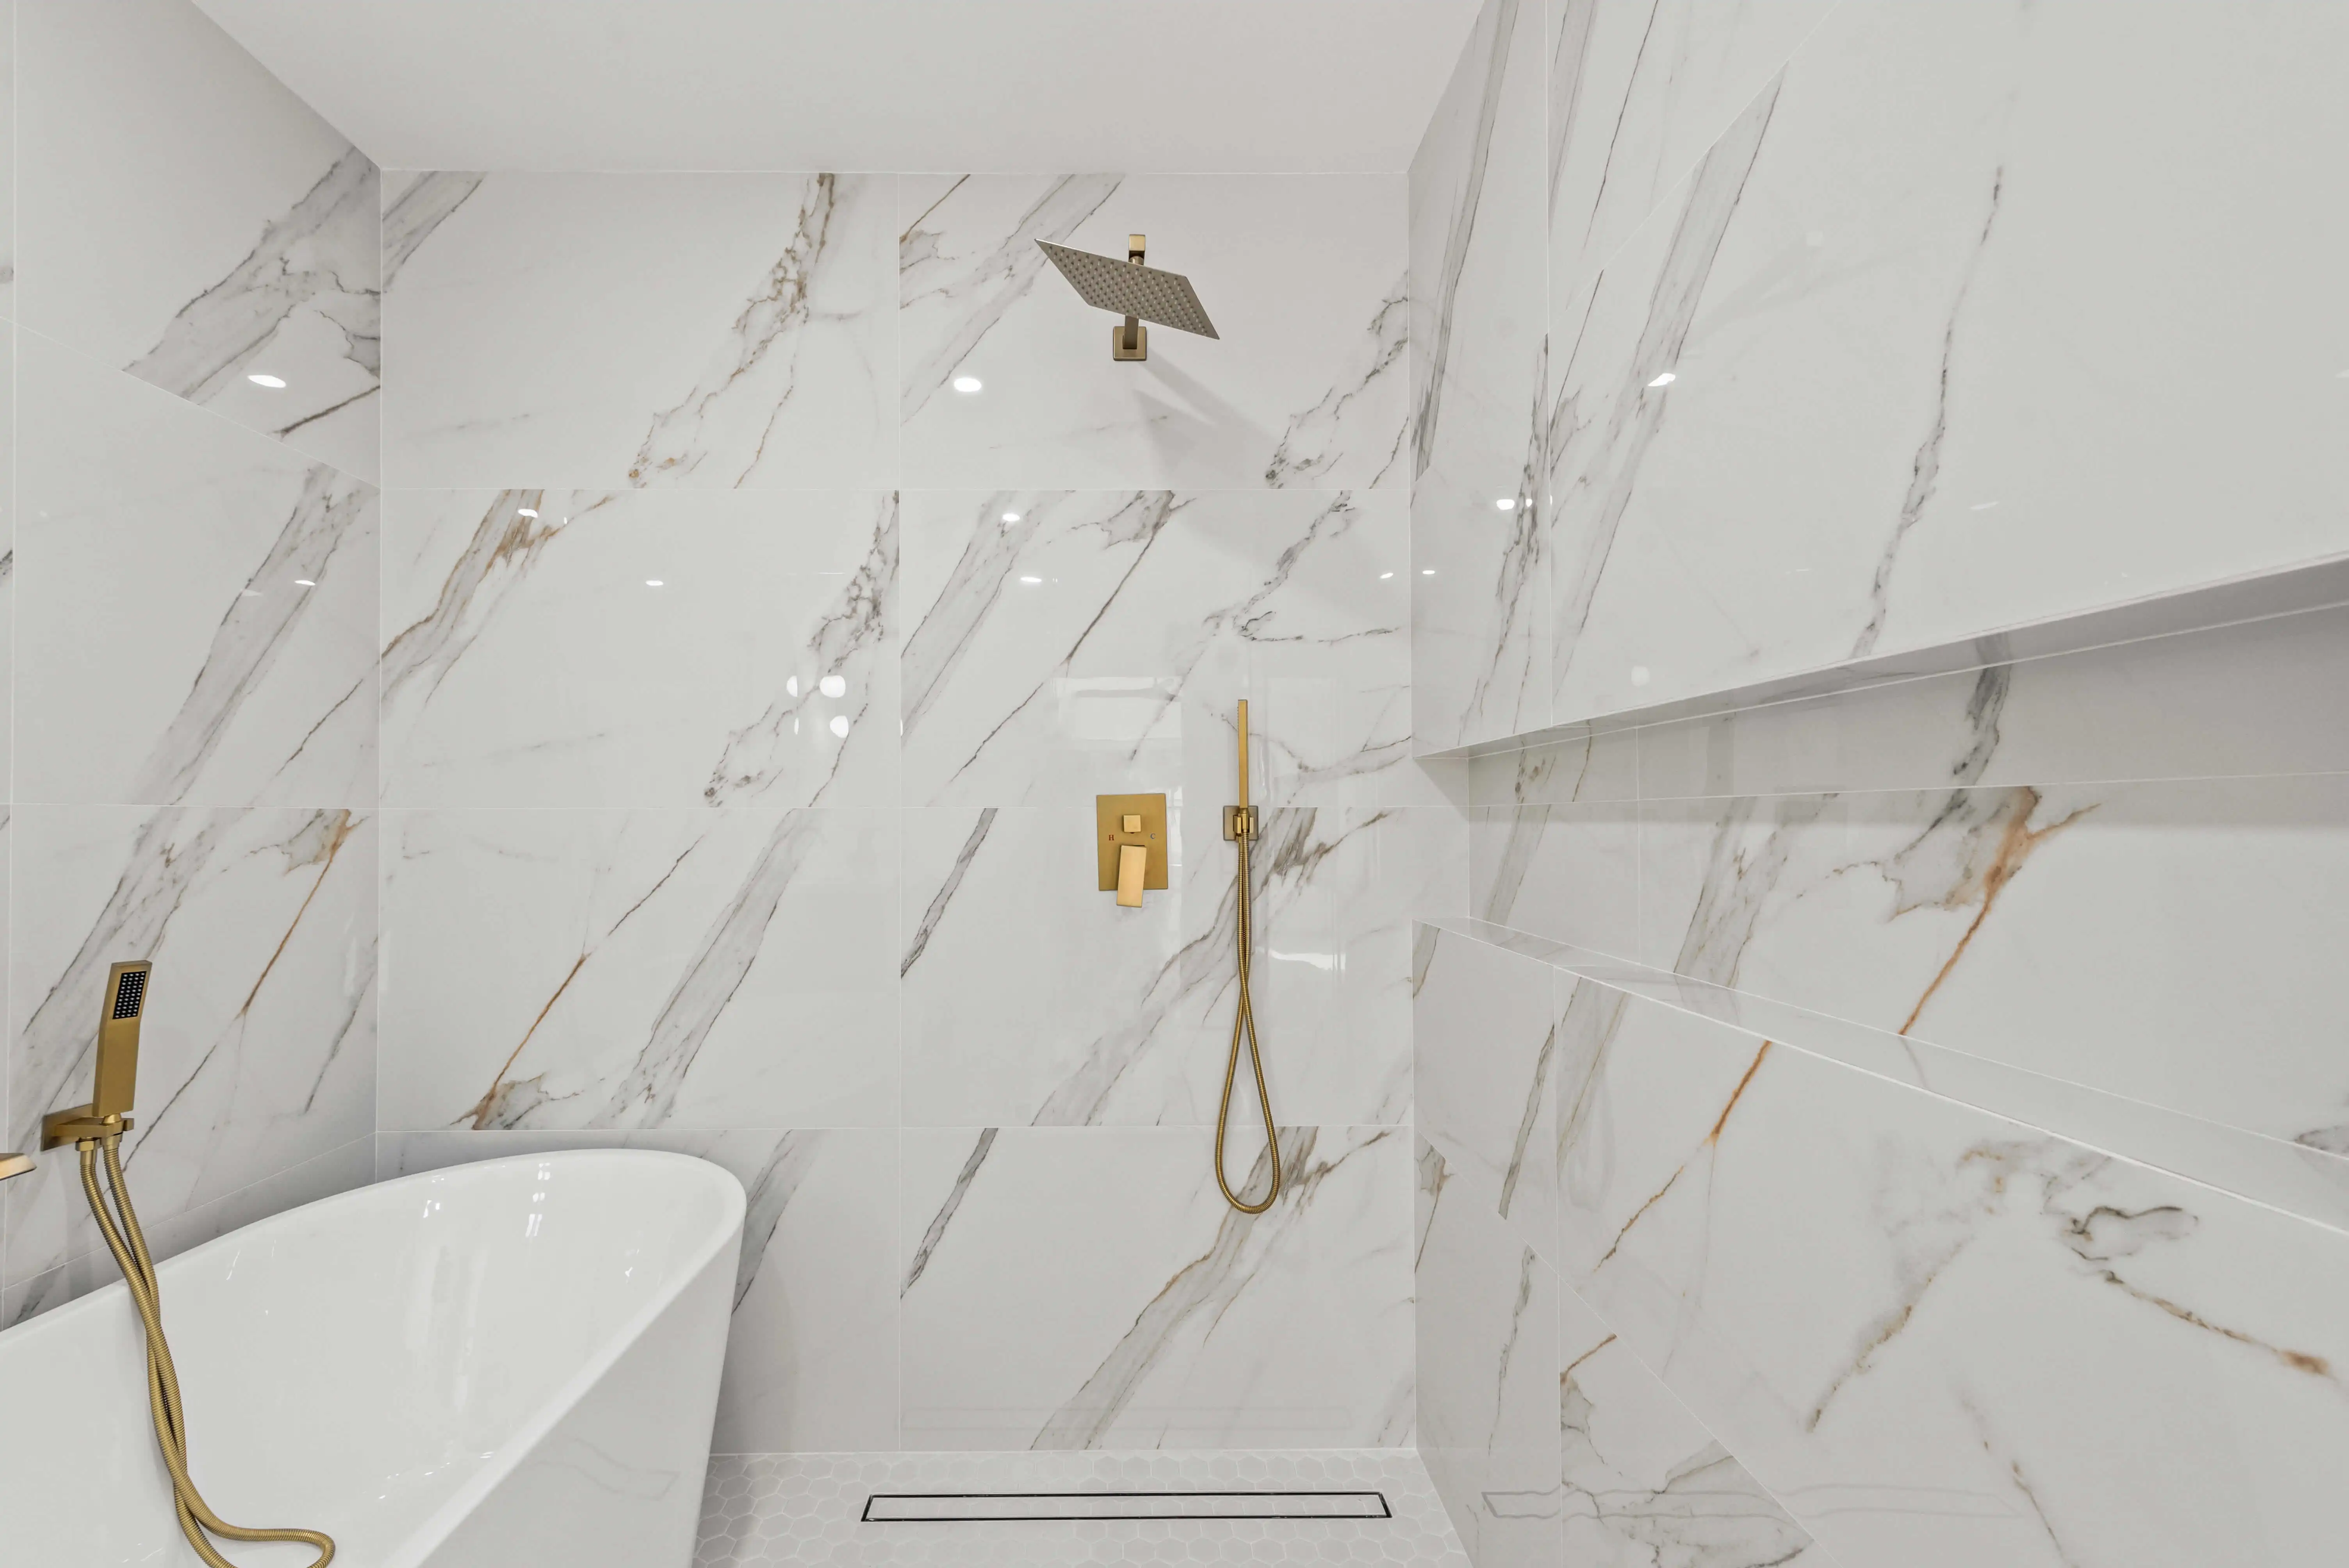
Can a Small Wet Room Layout Work Well?
A small wet room layout should support the project’s main goal instead of becoming a separate design exercise. You should compare the idea against comfort, maintenance, budget, and the existing home before you commit.
Use one continuous visual plane
Austin homes also need a practical climate lens. Strong sun, long cooling seasons, and changing humidity can affect material choices and comfort in ways that a showroom display won’t reveal. Using one continuous visual plane deserves attention because it can change both the look and the day-to-day performance of the project. You don’t need the most expensive option. You need the option that fits the room, the house, and the way you expect to use it.
Keep the toilet out of direct spray
You should start with the way you use the space. A remodel works better when the plan follows your routine instead of forcing your routine to follow the plan. Keeping the toilet out of direct spray deserves attention because it can change both the look and the day-to-day performance of the project. You don’t need the most expensive option. You need the option that fits the room, the house, and the way you expect to use it. A useful example is easy to picture. A West Lake Hills primary bath can use a freestanding tub inside the waterproofed zone, but the floor still needs a deliberate drainage plan. The point isn’t to copy that exact solution. It shows how one local condition can change a design choice.
Choose compact fixtures
It helps to know that small construction choices can have a bigger effect than decorative ones. Access, clearances, light, temperature, and storage usually decide how comfortable the finished room feels. Choosing compact fixtures deserves attention because it can change both the look and the day-to-day performance of the project. You don’t need the most expensive option. You need the option that fits the room, the house, and the way you expect to use it.
How Should Austin Homeowners Approach How To Create A Wet Room?
Austin homeowners should connect how to create a wet room to the actual property rather than a generic national trend. Homes in West Lake Hills, Round Rock, Cedar Park, and older Austin neighborhoods can differ in age, construction, lot conditions, and natural light. A choice that works beautifully in one house can feel awkward in another.
Frequently Asked Questions
Is how to create a wet room worth planning before construction starts?
Yes. Early planning helps you coordinate structure, finishes, utilities, budget, and lead times before changes become expensive.
Can I make the final design decision myself?
You can make the style decisions, but a contractor or qualified design professional should review choices that affect structure, waterproofing, electrical work, plumbing, HVAC, permits, or safety.
Should I follow current remodeling trends?
Use trends selectively. A trend can be useful when it solves a real problem. Permanent and expensive elements usually benefit from a more durable, flexible approach.
How early should I contact a remodeling contractor?
Contact a contractor during the planning stage, especially when the project changes walls, utilities, room use, or major built-in elements. Early input can prevent redesign later.
You can also review EPA guidance on indoor air quality and moisture when you want broader guidance related to planning, building performance, permits, or home safety. Official resources are useful for context, although your exact project still needs to follow the requirements that apply to your property and jurisdiction.
If you’re ready to apply how to create a wet room to a real project, contact NuHorizon Remodeling about a wet room bathroom remodel in Austin. A clear scope and early planning can help you make decisions that fit your Austin home, budget, and long-term needs.