Space-saving bathroom designs don’t depend on squeezing tiny fixtures into every corner. The best small bathrooms protect walking space, use walls for storage, reduce visual clutter, and place each fixture where it supports a comfortable daily routine. A thoughtful bathroom remodeling plan can often gain usable inches through door changes, vanity sizing, shower design, recessed storage, and better fixture placement without increasing the room’s footprint.
Small bathrooms are common in older Austin homes, guest suites, ADUs, and secondary baths. A few inches matter more in those rooms than they do in a large primary suite. A 24-inch vanity instead of a bulky cabinet can improve the path to the shower. A recessed medicine cabinet can hold daily items without sticking into the room. A pocket door may free a corner that an inward-swinging door used to consume.
Local project planning matters, too. NuHorizon Remodeling works across Austin and surrounding communities, so the design can account for local homes, climate, and practical construction conditions.
Which Small Bathroom Layout Ideas Save the Most Space?
Small bathroom layout ideas should support the project’s main goal instead of becoming a separate design exercise. You should compare the idea against comfort, maintenance, budget, and the existing home before you commit.
Protect the main walking path
You should start with the way you use the space. A remodel works better when the plan follows your routine instead of forcing your routine to follow the plan. Protecting the main walking path deserves attention because it can change both the look and the day-to-day performance of the project. You don’t need the most expensive option. You need the option that fits the room, the house, and the way you expect to use it.
Reconsider door swing
It helps to know that small construction choices can have a bigger effect than decorative ones. Access, clearances, light, temperature, and storage usually decide how comfortable the finished room feels. Reconsidering door swing deserves attention because it can change both the look and the day-to-day performance of the project. You don’t need the most expensive option. You need the option that fits the room, the house, and the way you expect to use it. A useful example is easy to picture. A small Tarrytown guest bath can gain a useful wall by replacing a wide vanity with a narrower cabinet and drawers. The point isn’t to copy that exact solution. It shows how one local condition can change a design choice.
Avoid oversized fixtures
One detail gets overlooked surprisingly often. Homeowners can spend weeks comparing finishes and only a few minutes thinking about how the room behaves at 7 a.m. on a normal weekday. Avoiding oversized fixtures deserves attention because it can change both the look and the day-to-day performance of the project. You don’t need the most expensive option. You need the option that fits the room, the house, and the way you expect to use it.
How Can Wall Mounted Bathroom Storage Help?
Wall-mounted bathroom storage should support the project’s main goal instead of becoming a separate design exercise. You should compare the idea against comfort, maintenance, budget, and the existing home before you commit.
Recess storage where framing allows
It helps to know that small construction choices can have a bigger effect than decorative ones. Access, clearances, light, temperature, and storage usually decide how comfortable the finished room feels. Recessed storage where framing allows deserves attention because it can change both the look and the day-to-day performance of the project. You don’t need the most expensive option. You need the option that fits the room, the house, and the way you expect to use it.
Use vertical space
One detail gets overlooked surprisingly often. Homeowners can spend weeks comparing finishes and only a few minutes thinking about how the room behaves at 7 a.m. on a normal weekday. Using vertical space deserves attention because it can change both the look and the day-to-day performance of the project. You don’t need the most expensive option. You need the option that fits the room, the house, and the way you expect to use it.
Keep the floor visually open
You can use your existing home as the first design clue. Pay attention to what already works, what constantly annoys you, and which problems keep showing up in daily life. Keeping the floor visually open deserves attention because it can change both the look and the day-to-day performance of the project. You don’t need the most expensive option. You need the option that fits the room, the house, and the way you expect to use it.
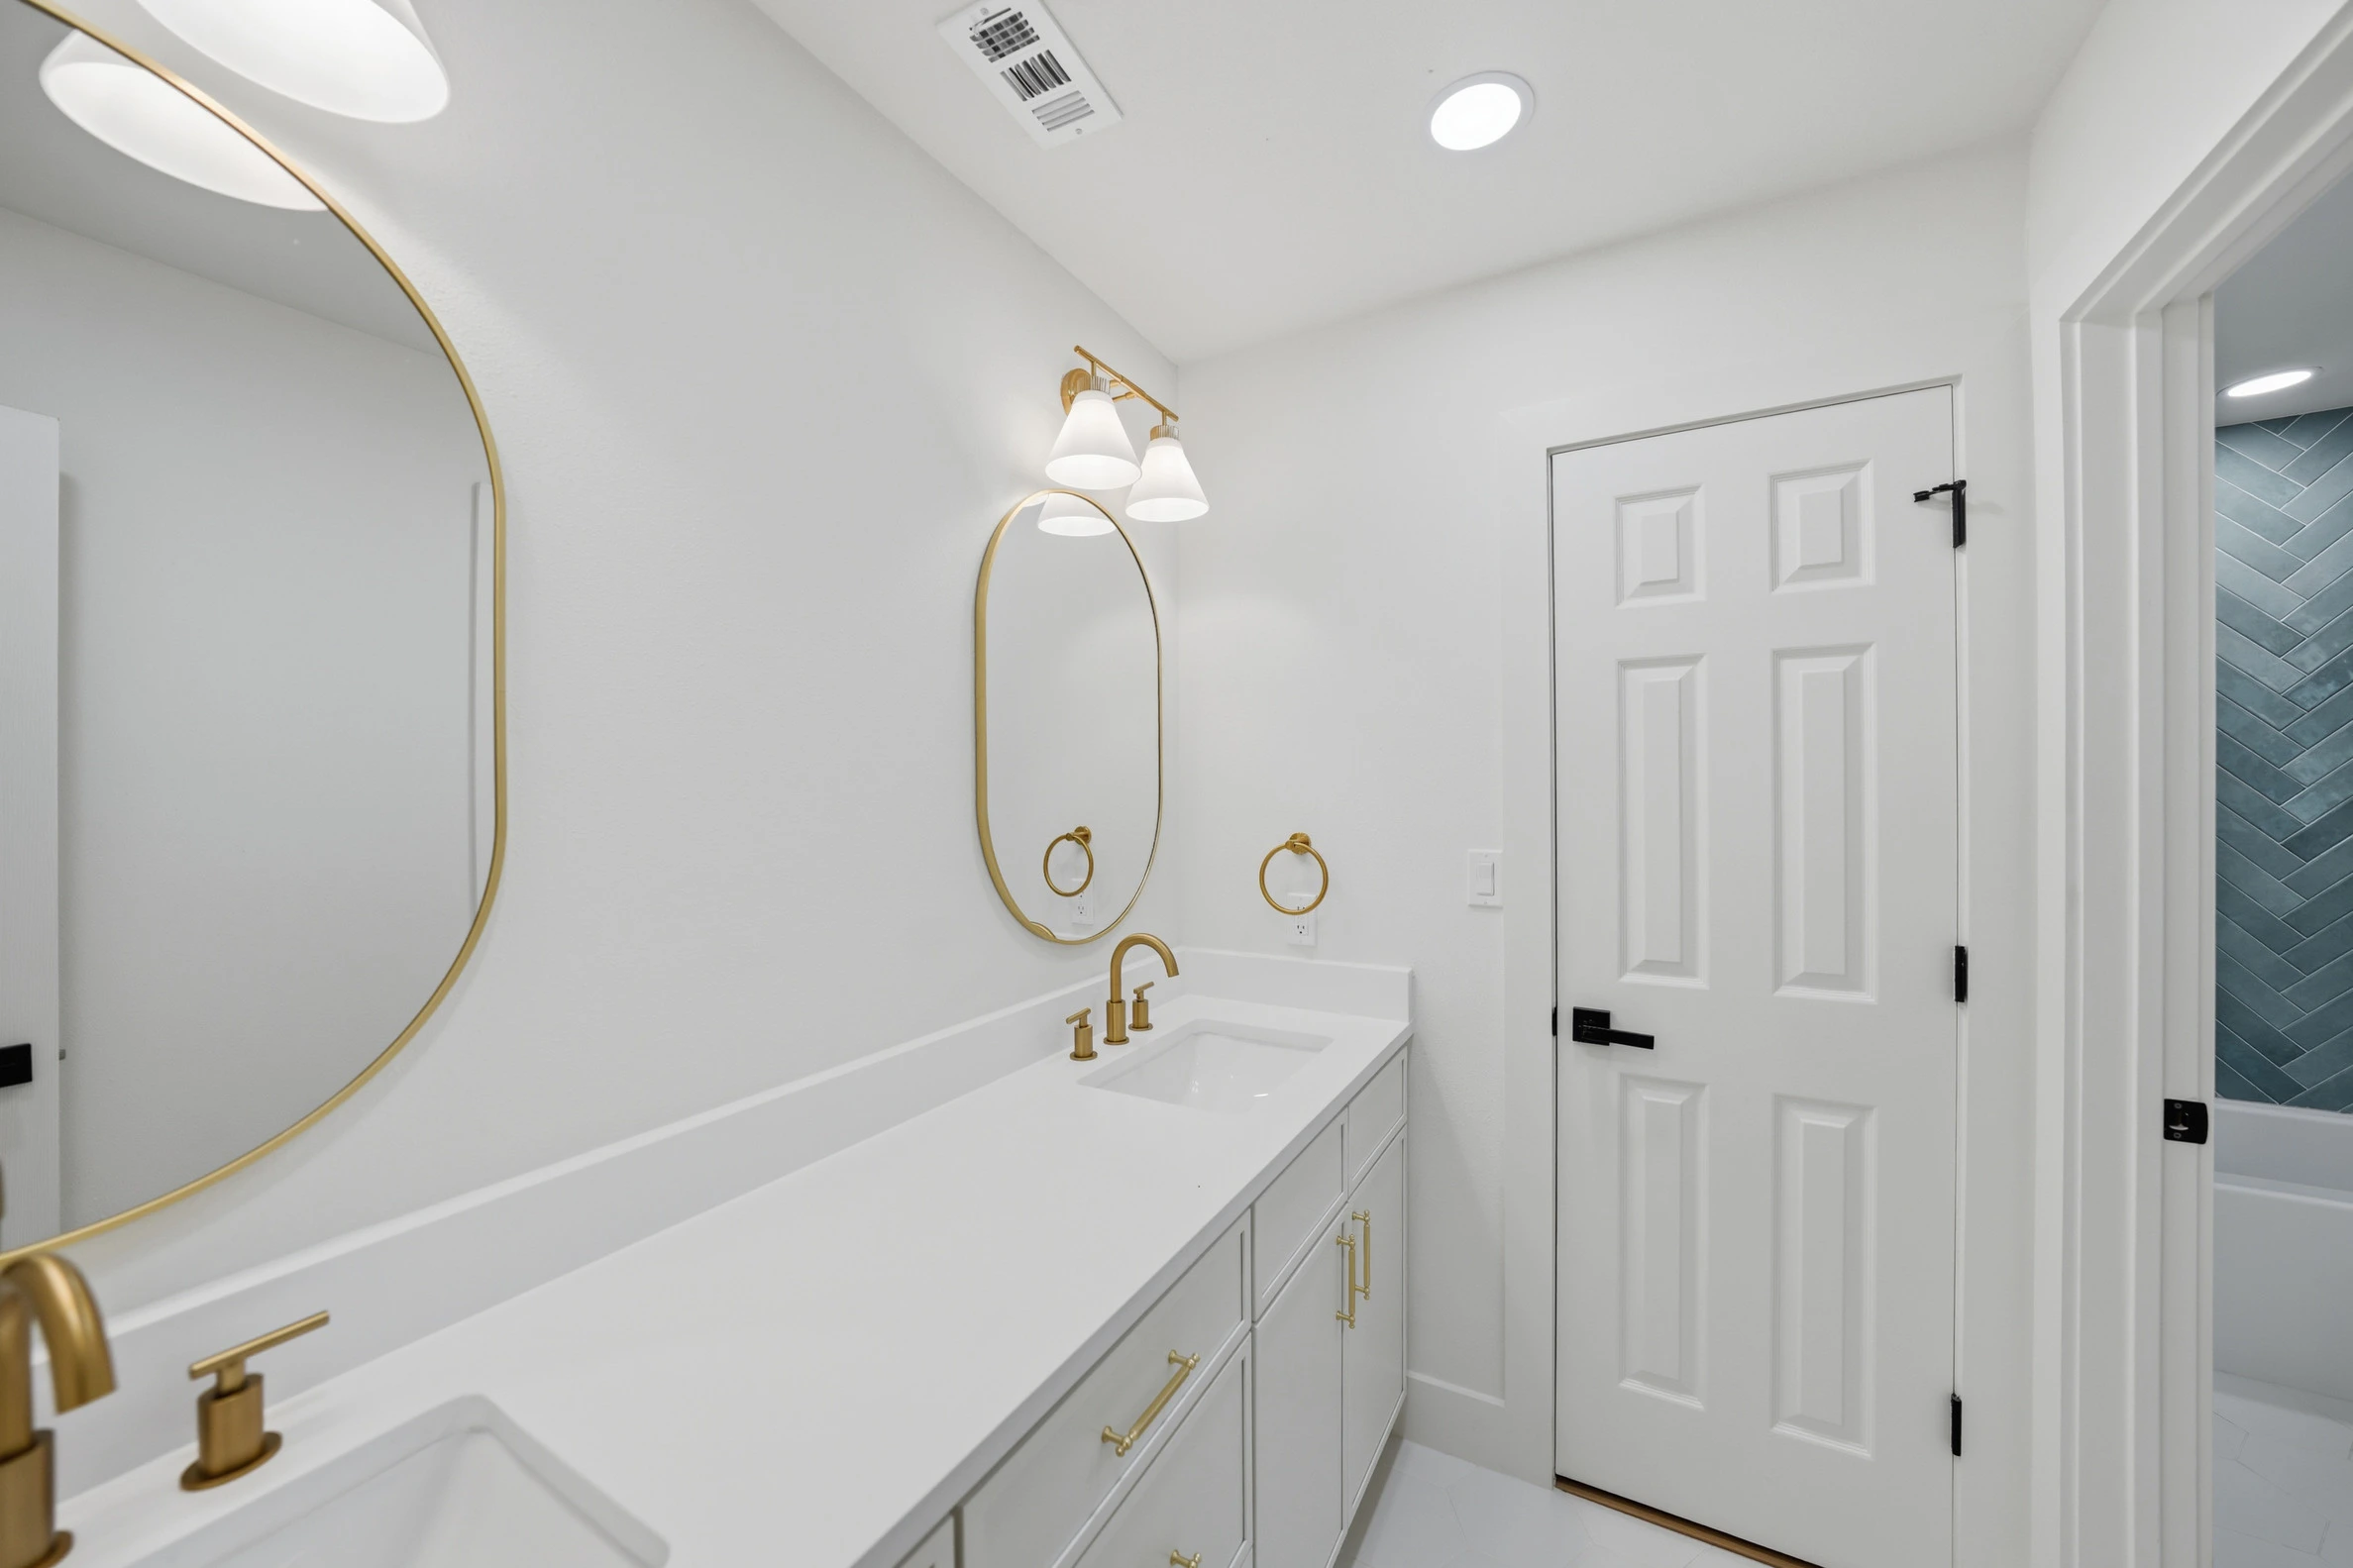
Which Compact Bathroom Fixtures Are Worth Considering?
Compact bathroom fixtures should support the project’s main goal instead of becoming a separate design exercise. You should compare the idea against comfort, maintenance, budget, and the existing home before you commit.
Narrow vanities
One detail gets overlooked surprisingly often. Homeowners can spend weeks comparing finishes and only a few minutes thinking about how the room behaves at 7 a.m. on a normal weekday. Narrow vanities deserve attention because they can change both the look and the day-to-day performance of the project. You don’t need the most expensive option. You need the option that fits the room, the house, and the way you expect to use it.
Wall-hung toilets where practical
You can use your existing home as the first design clue. Pay attention to what already works, what constantly annoys you, and which problems keep showing up in daily life. Wall-hung toilets, where practical, deserve attention because it can change both the look and the day-to-day performance of the project. You don’t need the most expensive option. You need the option that fits the room, the house, and the way you expect to use it. A useful example is easy to picture. A small Tarrytown guest bath can gain a useful wall by replacing a wide vanity with a narrower cabinet and drawers. The point isn’t to copy that exact solution. It shows how one local condition can change a design choice.
Smaller tubs only when you use them
Austin homes also need a practical climate lens. Strong sun, long cooling seasons, and changing humidity can affect material choices and comfort in ways that a showroom display won’t reveal. Smaller tubs, only when you use them, deserve attention because they can change both the look and the day-to-day performance of the project. You don’t need the most expensive option. You need the option that fits the room, the house, and the way you expect to use it.
What Small Bathroom Shower Ideas Make the Room Feel Larger?
Small bathroom shower ideas should support the project’s main goal instead of becoming a separate design exercise. You should compare the idea against comfort, maintenance, budget, and the existing home before you commit.
Use clear glass
You can use your existing home as the first design clue. Pay attention to what already works, what constantly annoys you, and which problems keep showing up in daily life. Clear glass deserves attention because it can change both the look and the day-to-day performance of the project. You don’t need the most expensive option. You need the option that fits the room, the house, and the way you expect to use it.
Continue tile strategically
Austin homes also need a practical climate lens. Strong sun, long cooling seasons, and changing humidity can affect material choices and comfort in ways that a showroom display won’t reveal. Continue tile strategically deserves attention because it can change both the look and the day-to-day performance of the project. You don’t need the most expensive option. You need the option that fits the room, the house, and the way you expect to use it. A useful example is easy to picture. A Brushy Creek bathroom may feel more open after replacing a shower curtain with clear glass, even though the footprint stays the same. The point isn’t to copy that exact solution. It shows how one local condition can change a design choice.
Choose a practical shower footprint
You should start with the way you use the space. A remodel works better when the plan follows your routine instead of forcing your routine to follow the plan. Choosing a practical shower footprint deserves attention because it can change both the look and the day-to-day performance of the project. You don’t need the most expensive option. You need the option that fits the room, the house, and the way you expect to use it.
How Do You Add Bathroom Storage for Small Spaces?
Bathroom storage for small spaces should support the project’s main goal instead of becoming a separate design exercise. You should compare the idea against comfort, maintenance, budget, and the existing home before you commit.
Build storage around real items
Austin homes also need a practical climate lens. Strong sun, long cooling seasons, and changing humidity can affect material choices and comfort in ways that a showroom display won’t reveal. Built storage around real items deserves attention because it can change both the look and the day-to-day performance of the project. You don’t need the most expensive option. You need the option that fits the room, the house, and the way you expect to use it.
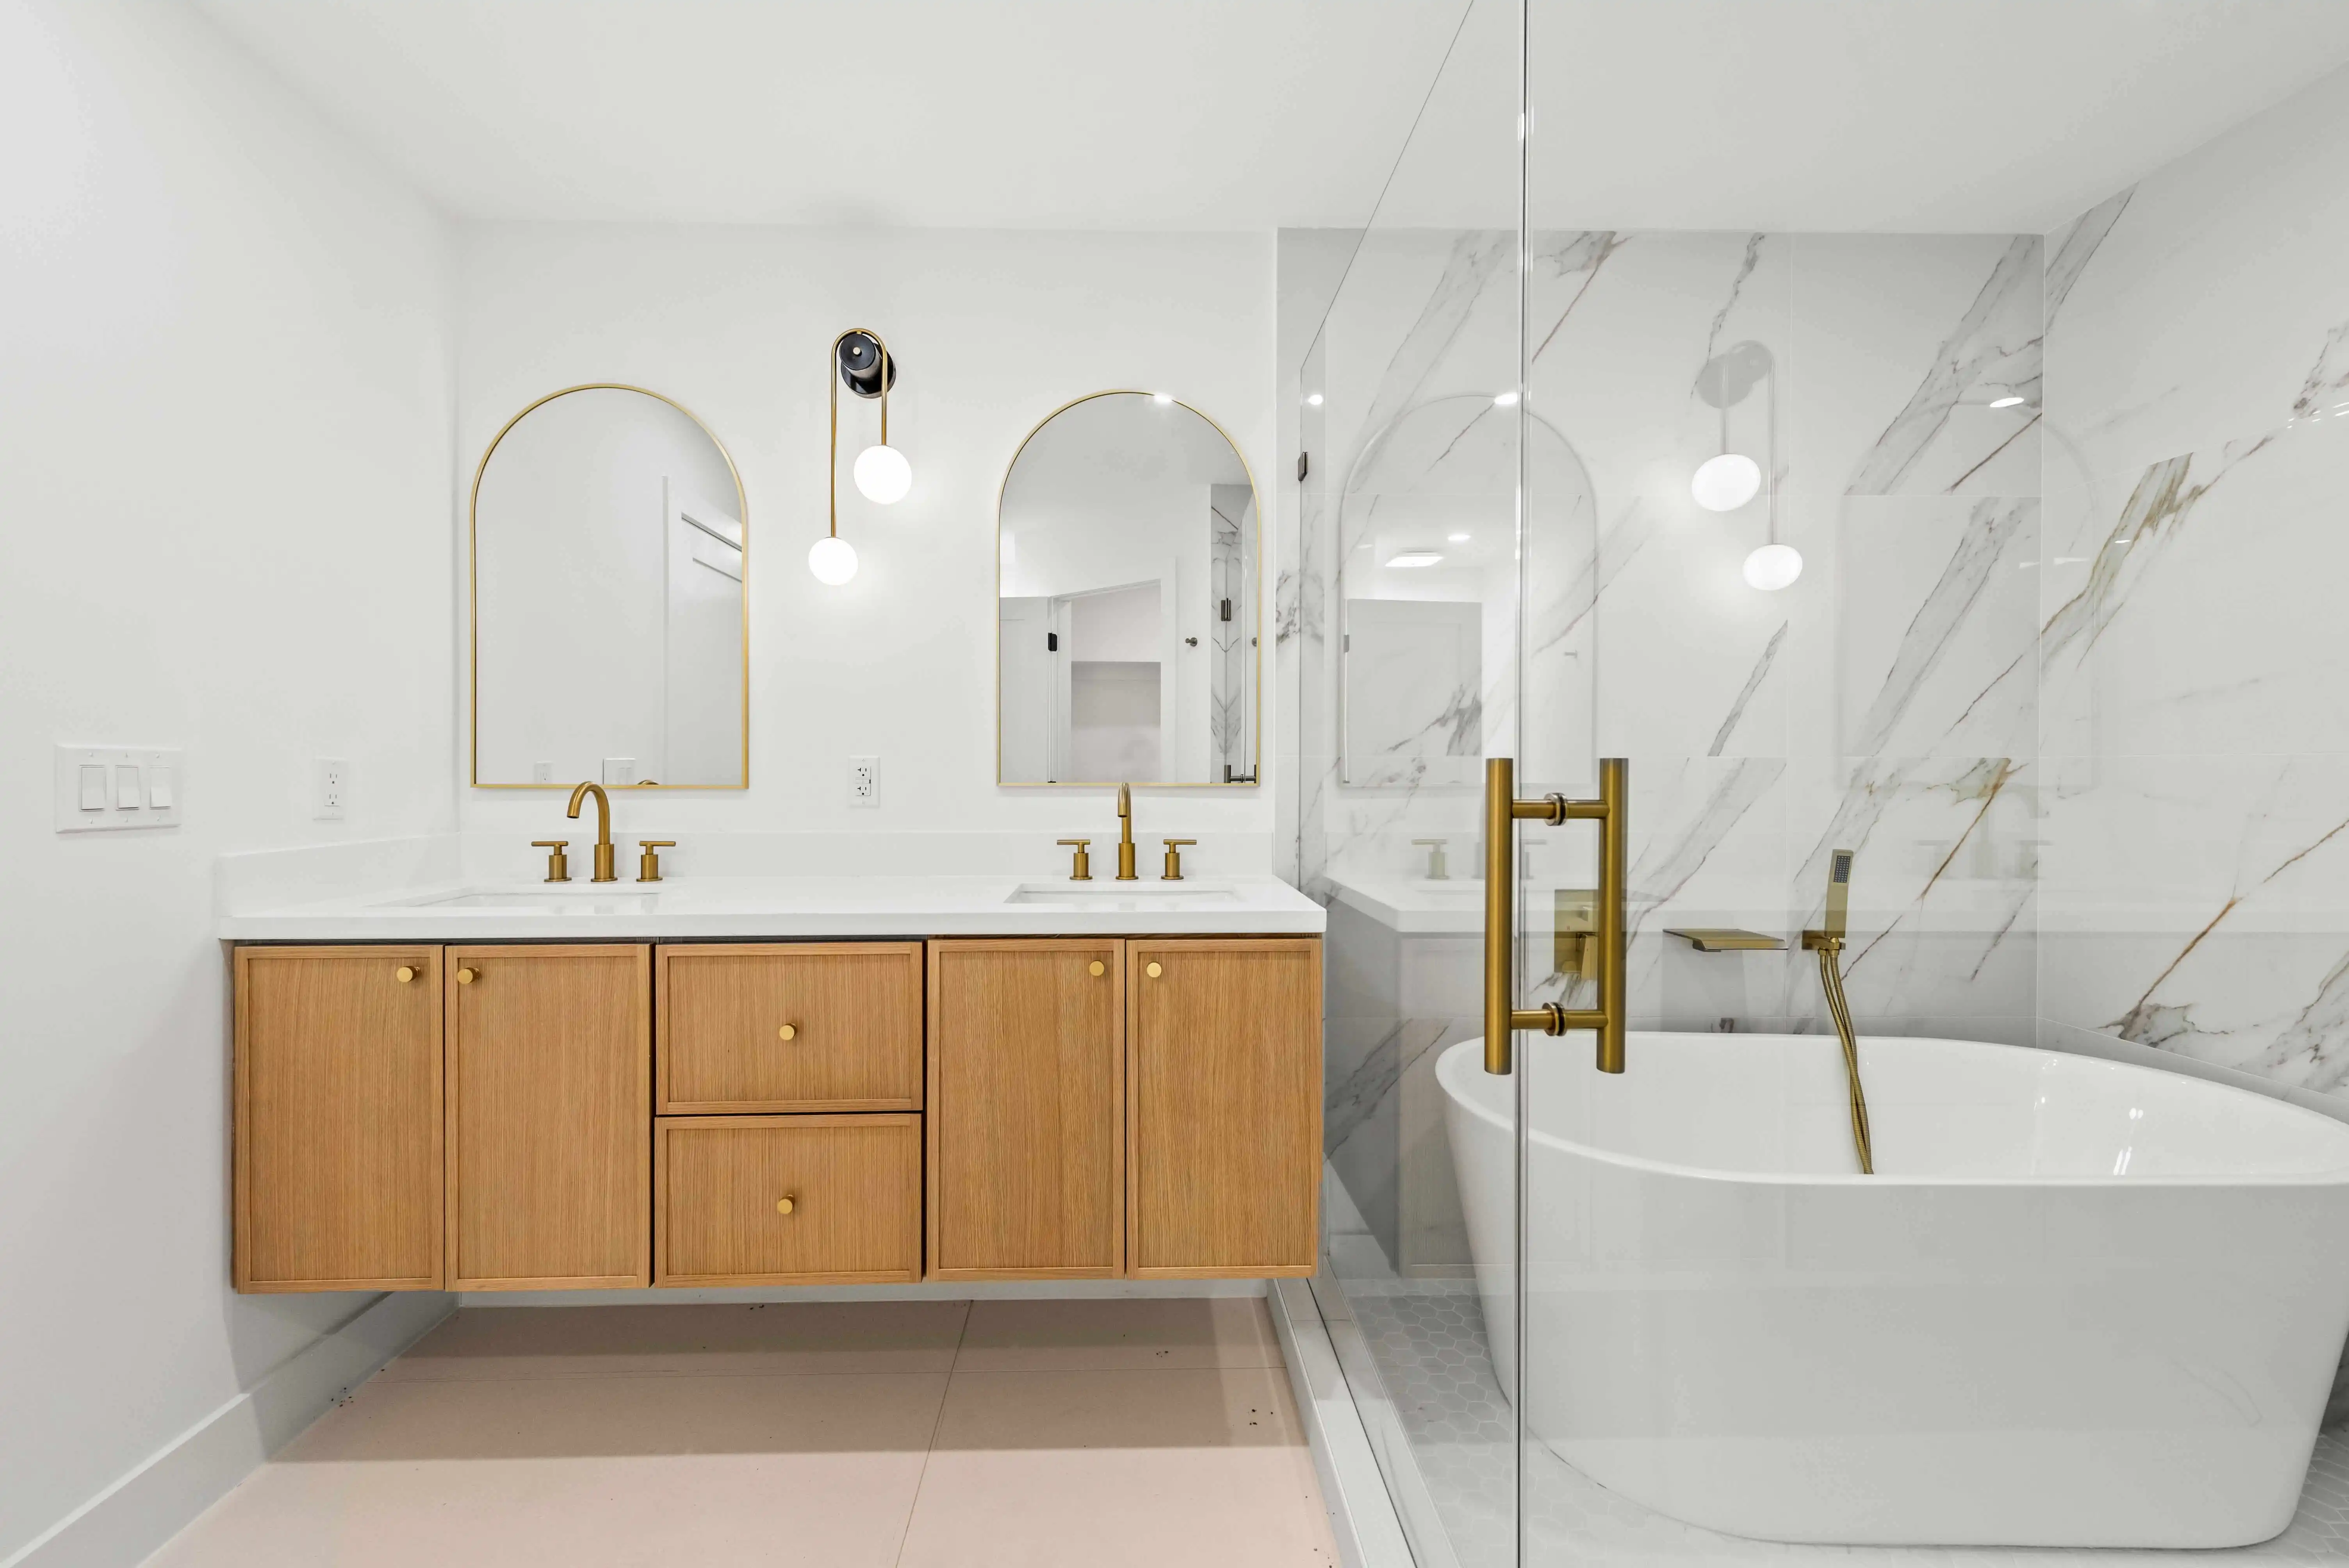
Use medicine cabinets again
You should start with the way you use the space. A remodel works better when the plan follows your routine instead of forcing your routine to follow the plan. Using medicine cabinets again deserves attention because it can change both the look and the day-to-day performance of the project. You don’t need the most expensive option. You need the option that fits the room, the house, and the way you expect to use it.
How Should Austin Homeowners Approach Space-Saving Bathroom Designs?
Austin homeowners should connect space-saving bathroom designs to the actual property rather than a generic national trend. Homes in West Lake Hills, Round Rock, Cedar Park, and older Austin neighborhoods can differ in age, construction, lot conditions, and natural light. A choice that works beautifully in one house can feel awkward in another.
Frequently Asked Questions
Are space-saving bathroom designs worth planning before construction starts?
Yes. Early planning helps you coordinate structure, finishes, utilities, budget, and lead times before changes become expensive.
Can I make the final design decision myself?
You can make the style decisions, but a contractor or qualified design professional should review choices that affect structure, waterproofing, electrical work, plumbing, HVAC, permits, or safety.
Should I follow current remodeling trends?
Use trends selectively. A trend can be useful when it solves a real problem. Permanent and expensive elements usually benefit from a more durable, flexible approach.
How early should I contact a remodeling contractor?
Contact a contractor during the planning stage, especially when the project changes walls, utilities, room use, or major built-in elements. Early input can prevent redesign later.
You can also review ADA.gov accessibility resources when you want broader guidance related to planning, building performance, permits, or home safety. Official resources are useful for context, although your exact project still needs to follow the requirements that apply to your property and jurisdiction.
If you’re ready to apply space-saving bathroom designs to a real project, contact NuHorizon Remodeling to improve your small Austin bathroom. A clear scope and early planning can help you make decisions that fit your Austin home, budget, and long-term needs.