You love your Austin home. However, your kitchen layout doesn’t work anymore because the space feels tight. Professional kitchen remodeling services fix this problem completely.
Daily cooking becomes highly stressful. For example, multiple cooks constantly bump into each other near the sink. This daily friction ruins family dinner preparations entirely.
Fortunately, a smart redesign solves everything. Designers evaluate your current floor plan for structural flaws. As a result, they build a room that functions beautifully.
Signs Your Austin Kitchen Layout Doesn’t Work Anymore
Families in growing suburbs often outgrow their home spaces rapidly. Consequently, you might constantly bump into relatives while making breakfast. This reveals poor kitchen floor plan optimization.
Homeowners in West Lake Hills face similar frustrations. For instance, older luxury homes often feature heavily isolated cooking areas. These blocked spaces trap heat terribly during summer months.
Bad lighting makes food prep incredibly dangerous. Shadows fall directly across your primary cutting boards. Because of this, chopping vegetables feels like a risky chore.
When cabinets lack proper organizational systems, clutter spreads fast. Spices and oils end up living permanently on counters. As a direct result, you lose all usable workspace.
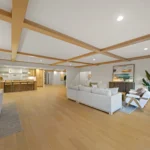
Designers create open concept kitchen Austin plans daily. Therefore, your home breathes much better. It instantly becomes the true heart of your house.
Identifying Traffic Jams and Dead Corners
Corners often become useless dead zones. Sadly, many builders ignored basic ergonomics during original construction. Blind cabinets swallow your favorite pots forever.
Traffic jams happen constantly near the refrigerator. Because everyone grabs drinks at once, the primary cook gets trapped. You desperately need proper clearance between major appliances.
A poorly placed dishwasher blocks walkways completely. Specifically, an open door might trap you against the sink. You must avoid these three common layout mistakes entirely:
- Placing the oven directly across from the refrigerator
- Installing deep blind corner cabinets without pullout shelves
- Forgetting to leave adequate clearance around the kitchen island
Local Austin kitchen remodeling codes require specific electrical outlet spacing. We always maintain a 42 inch minimum aisle clearance. Ultimately, this concrete detail prevents future bottlenecks entirely.
Evaluating these structural failures closely remains a top priority. By doing so, we design intuitive pathways through the room. Your family moves freely without any annoying collisions.
The Evolution of Flow: From the Work Triangle to Kitchen Zones
Decades ago, builders loved the classic kitchen work triangle. It connected the sink, stove, and refrigerator closely together. However, modern families use spaces very differently today.
Now, modern kitchen zones replace that old concept. You create a distinct prep zone and a separate cleanup zone. Thus, multiple people can work effortlessly.
Central Texas home layout trends strongly favor this zoned approach. Homeowners want dedicated coffee stations for busy mornings. Additionally, they request separate baking areas often.
Baking zones feature lower countertops for comfortable dough rolling. Because of this ergonomic shift, baking becomes a joy again. Your back stops hurting after long holiday sessions.
Clean zones hide dirty dishes from main sightlines. For example, a deep basin sink hides bulky pots easily. You can entertain guests without showing a messy workspace.

Optimizing L-Shape and U-Shape Floor Plans
L-shape designs open the room up beautifully. As a result, they fit extremely well into large open living areas. You can easily interact with guests while cooking.
These layouts demand smart appliance placement. Placing the fridge at the edge prevents heavy foot traffic inside. Meanwhile, visitors grab snacks without entering the main cooking zone.
U-shape layouts maximize your available cabinet storage. Still, they often feel cramped if designed without careful thought. We remove bulky upper cabinets to open sightlines immediately.
Instead of uppers, we install modern floating shelves. Because of this choice, the room feels twice as large. Natural light floods across the entire workspace easily.
Professional custom kitchen renovations solve these spatial limits perfectly in Tarrytown homes. We handle the heavy lifting for you entirely. In fact, we secure all necessary city permits quickly.
Austin permit processing times for electrical moves sometimes take weeks. However, our experienced team speeds this along gracefully. We navigate the local bureaucracy without any annoying delays.
Strategic Ways to Rearrange Your Counters and Appliances
Moving plumbing seems very scary at first. Yet, relocating a sink changes the entire room dynamic completely. It stops the feeling that your kitchen layout doesn’t work anymore.
Experts strategically place dishwashers near everyday dish storage. Thanks to this smart move, unloading takes half the time. It is a simple but highly effective layout change.
Ovens should never sit directly next to refrigerators. For instance, the heat makes your fridge work much harder. We separate these appliances to save on energy costs.
Kitchen remodeling projects often require moving gas lines safely. Consequently, we ensure strict safety compliance at every single step. Relocating your stove creates an amazing visual focal point.
Custom vent hoods add incredible visual drama. Beyond looks, they pull cooking odors outside your home efficiently. Heavy spices never linger in your living room again.
Expanding Prep Space with Custom Islands
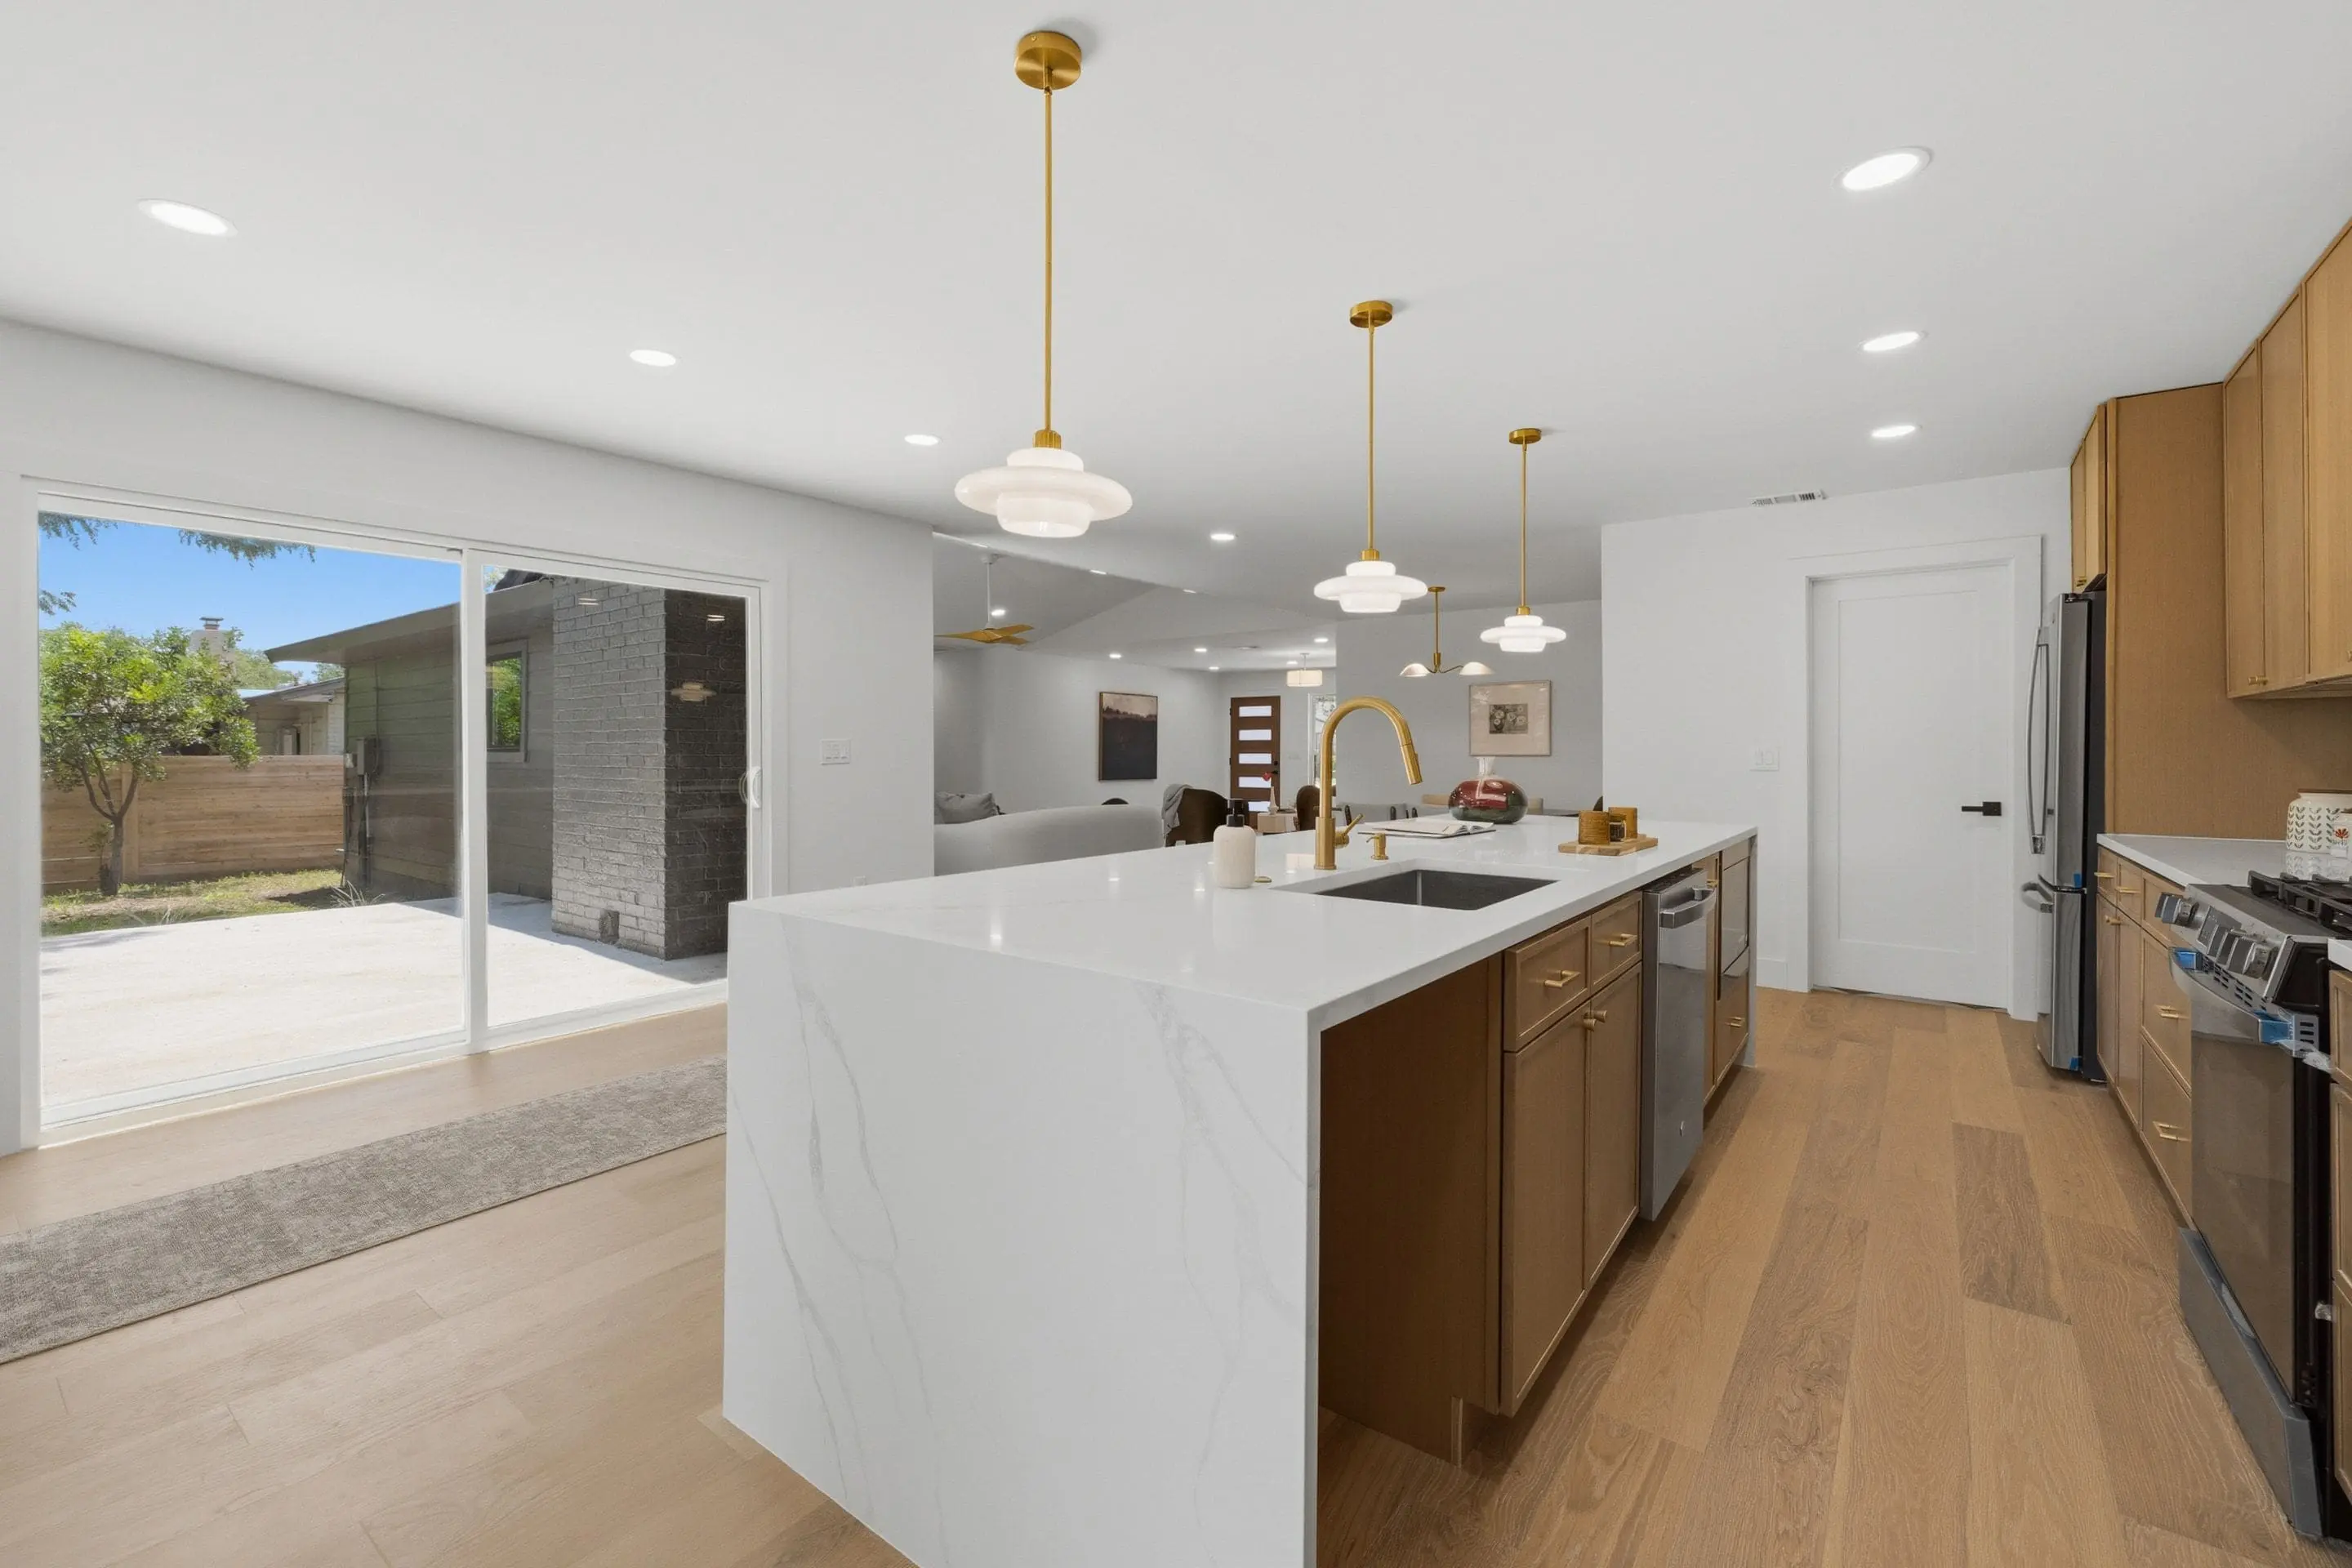
Texas-sized kitchen islands offer incredible daily utility. They provide massive prep space for large holiday family meals. Indeed, an island replaces lost counter space perfectly.
Many families in Round Rock add secondary prep sinks. Therefore, two cooks chop fresh vegetables simultaneously without arguing. Deep island drawers hold heavy cast iron pans securely.
Seating arrangements matter deeply for island design. We always leave 24 inches of width per bar stool. Because of this exact measurement, guests sit without bumping elbows.
Limestone countertops remain very popular locally. Specifically, many Lakeway residents choose durable local stone for their homes. This adds beautiful regional character to the new kitchen island.
Storage within the island is highly customizable. We install hidden charging drawers for your family devices. Ultimately, your countertops stay completely clear of messy tablet cables.
How Professional 3D Rendering Solves Workspace Bottlenecks
Guessing floor plans is a truly terrible idea. Instead, our software shows exact clearances before physical construction begins. You see exactly how the new room functions beforehand.
The kitchen remodel portfolio highlights these dramatic and beautiful transformations. We show you the full virtual model first. As a result, you avoid costly construction mistakes entirely.
Visualizing modern kitchen zones prevents regrets later on. You can easily test different custom cabinet styles virtually. Thanks to this technology, the final result matches your dream.
Contractors map out the exact walking paths digitally. For example, we check if the oven door hits the island. This exact precision guarantees a flawless daily cooking experience.
Lighting impacts your mood and productivity heavily. Therefore, our software simulates natural sunlight at different times of day. We place new fixtures exactly where you need them most.
Local Kitchen Remodeling Solutions for Austin Homeowners
Builders know local Austin houses inside and out. Consequently, they understand the unique structural challenges built into them. Slab foundations require careful and precise plumbing trenching.
If your kitchen layout doesn’t work anymore, call local experts. We design custom remodeling solutions for real family needs. For instance, we add hidden appliance garages flawlessly.
Appliance garages hide bulky blenders and toasters easily. Because of this feature, your counters always look perfectly clean. It elevates the entire aesthetic of the updated room.
Stop living with a deeply frustrating floor plan today. Instead, let our skilled team build a beautiful and functional space. You can easily schedule design consultation online today.
Clients can easily visit our Google business profile to read reviews. We communicate clearly throughout the entire building process. Your ultimate peace of mind matters most to our team.
Frequently Asked Questions About Kitchen Layout Mistakes
1. How do I fix a bad kitchen layout without moving plumbing?
Optimizing your storage systems internally helps first. For instance, adding pull out pantry shelves maximizes existing space instantly. You can also upgrade your lighting fixtures easily.
2. What is the most efficient kitchen layout for a growing family?
Zoned layouts work best for busy and active families. They separate cooking areas from heavy traffic pathways completely. Because of this, kids can grab snacks safely.
3. Can a kitchen island fix a layout that doesn’t work?
Yes, a well placed island adds massive prep space. It also redirects foot traffic away from the hot stove. However, you need sufficient aisle clearance first.
4. How much does it cost to rearrange a kitchen layout in Austin?
Costs vary widely based on moving walls or plumbing lines. Relocating heavy gas appliances increases the final price slightly. Regardless, we provide detailed estimates for every single project.
Ready to transform your home completely? Schedule a free kitchen design consultation today and let our experts fix your frustrating floor plan. Get Free Estimate