
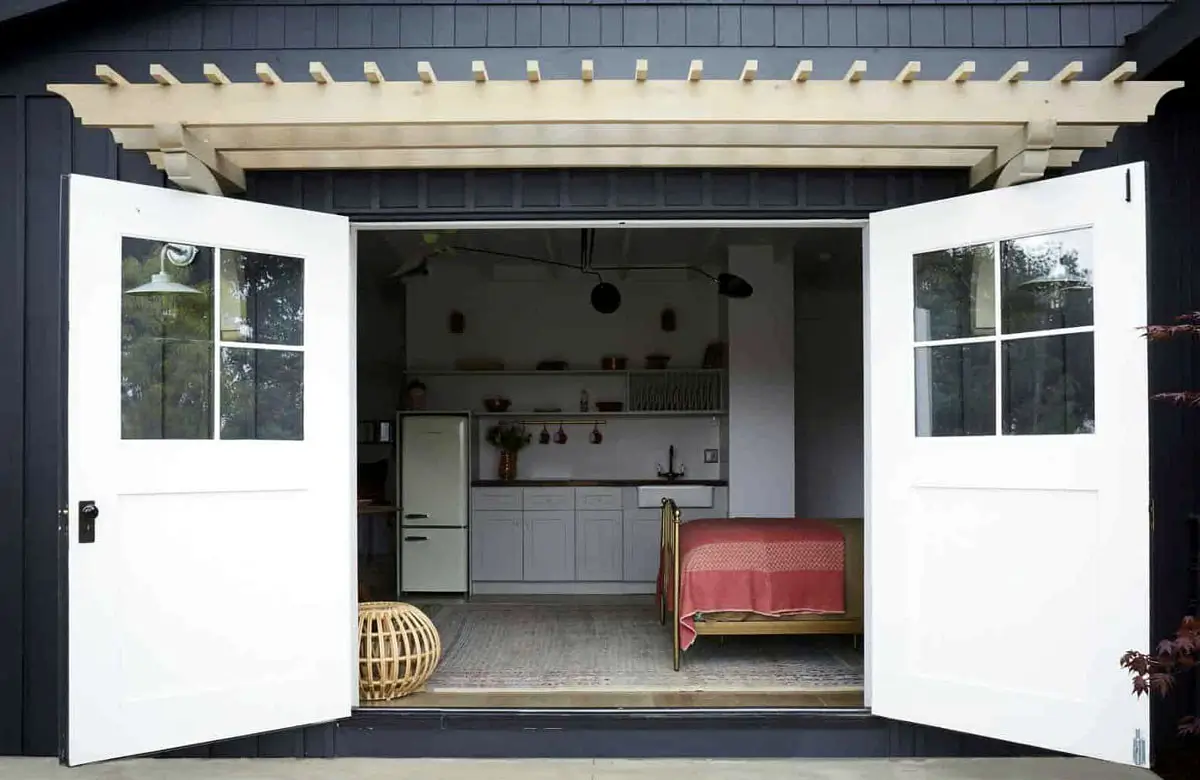
Turning your garage into a bedroom adds massive value. Many homeowners ask one important question first. Do I need a permit to convert my garage into a room in Austin?
Actually, the answer is always yes. Navigating the City of Austin development rules takes considerable time and patience. You need proper approval for any garage conversion project.
This comprehensive guide covers the essential 2026 updates for Austin, TX. Because of this, you will stay compliant. Let us dive into the details.
Understanding Austin, TX Garage Conversion Permit Requirements
Local government requires permits for safety and zoning. They want to ensure proper structural integrity for your entire property. Because of this, building codes protect your property value.
You must pull building, electrical, and plumbing permits before starting work. A mechanical permit is also necessary for HVAC work. The Austin residential building permits 2026 guidelines clearly mandate these specific steps.
Your taxes might change later. For example, adding heated square footage usually increases your total home value significantly. You must follow the Land Development Code carefully.
Proper permits prevent future headaches during a complex home sale process. Many smart buyers actively avoid properties with unpermitted room additions. Therefore, doing the paperwork right is best.
Unpermitted work can trigger an immediate stop-work order. Code compliance officers actively patrol local neighborhoods for illegal construction projects. In fact, a massive violation fine can completely ruin your project budget.
Austin Development Codes and Zoning for 2026
Local officials enforce strict zoning rules for all new living spaces. Setbacks dictate exactly how close you can build to your property lines. You cannot build over underground easements.
In fact, these invisible boundaries protect crucial public infrastructure for the whole city. Impervious cover limits restrict concrete pouring. This essential rule helps manage rainwater runoff across all of Travis County.
Homeowners must calculate floor area ratios very carefully before starting. This ratio compares your house to your lot. Travis County remodeling codes require highly detailed documentation for approval.
Builders cannot just frame wooden walls and hang drywall. City inspectors will carefully check your proposed plans against the strict local rules. As a result, planning is crucial.
A single-family lot has very different rules than a large duplex lot. However, the 2026 code updates simplified some specific residential zoning categories. This makes expanding your home footprint slightly easier today.
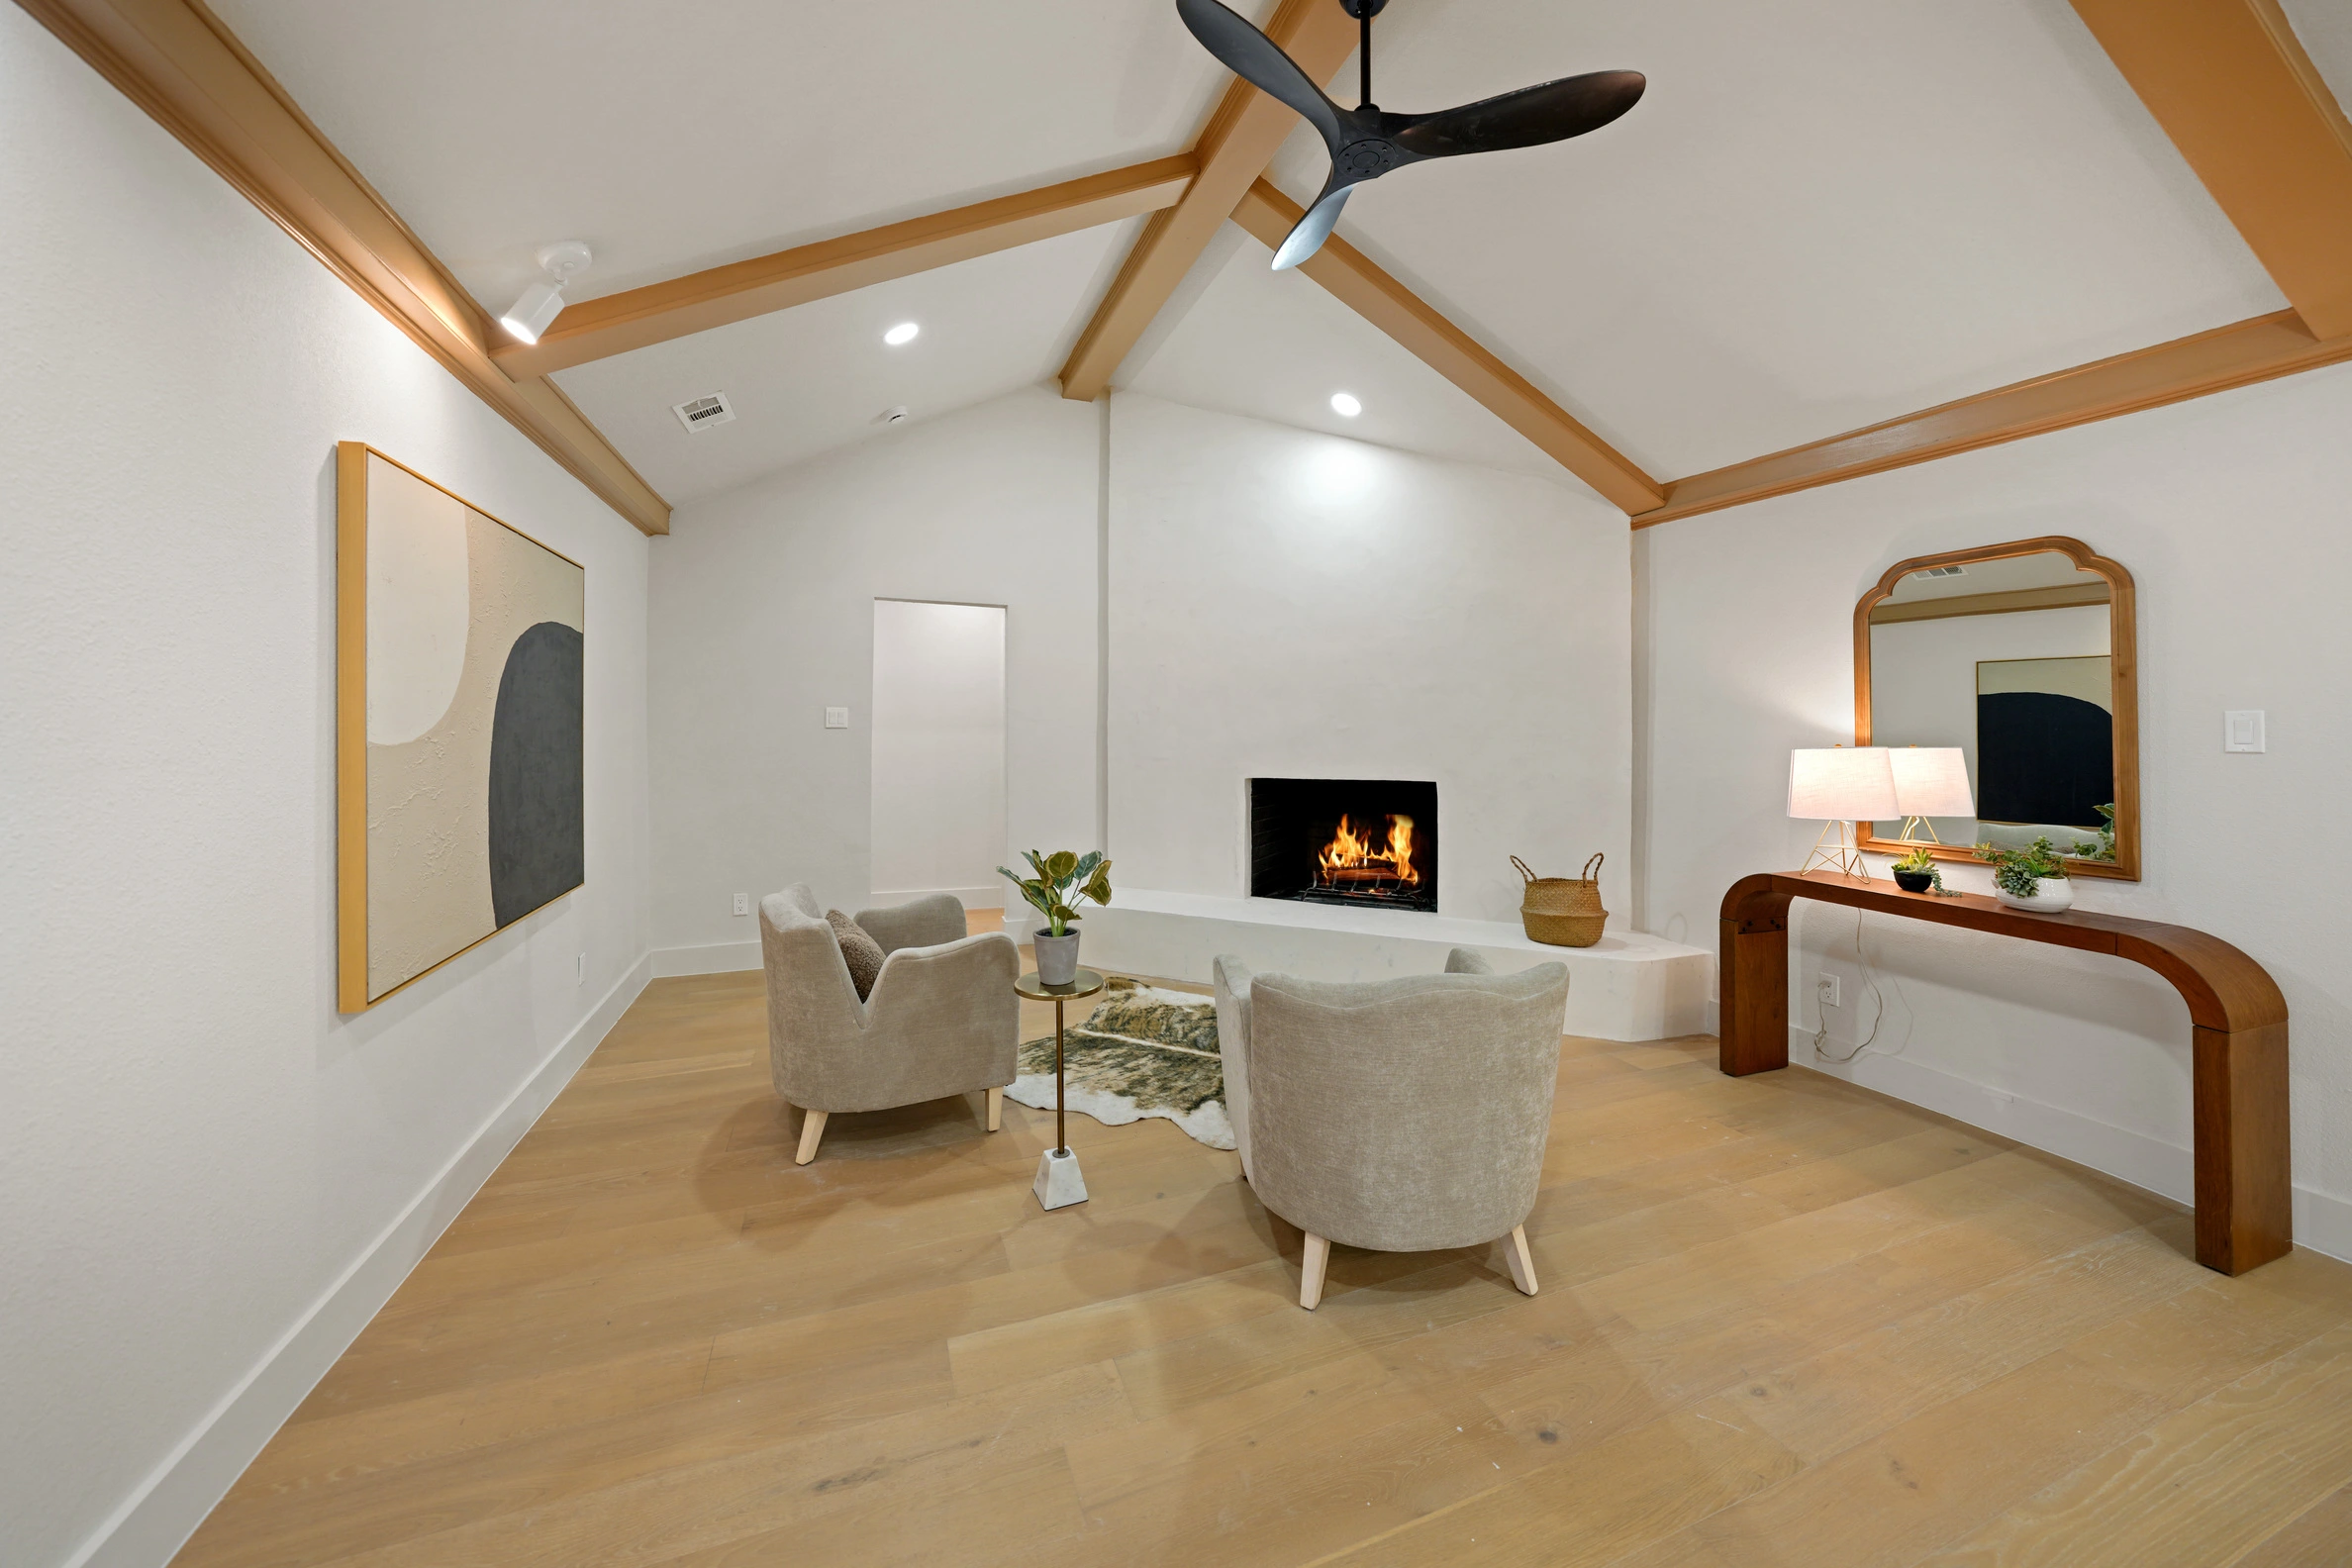
Is Your Conversion Considered an ADU or a Guest Room?
Standard room conversions just add a simple living space. It might become a quiet home office or an extra bedroom. However, a true accessory dwelling unit is a very different project entirely.
These units contain full kitchens and bathrooms. The accessory dwelling unit (ADU) requirements Austin enforce are strict. You need separate utility meters for a modern ADU.
This specific requirement triggers higher application fees and much longer city review times. Meanwhile, a basic bedroom remodel moves faster. You must define your specific project goals early in the process.
Do not install a kitchen stove if you lack ADU approval. The city will force you to remove it. That said, both project types require official local approval before any construction begins.
Small wet bars are usually acceptable under the current local building code. Because of this, many homeowners choose the simpler guest room route. It saves money on construction.
The Step-by-Step Permit Process for Austin Homeowners
Filing an application starts with crystal clear documentation. You must submit detailed floor plans to the municipal development office. Filing for a residential permit costs money upfront.
Most homeowners can expect to pay around $500 to $1,500 for total fees. The total garage to living space conversion cost Austin residents pay varies. High-end interior finishes will naturally increase your overall remodeling project budget.
Applicants must pay fees first. After that, the city staff reviews your comprehensive application very thoroughly. Residential reviews currently take four to eight weeks.
City development departments often experience heavy seasonal application backlogs during the spring. Because of this, you should submit your building plans early. Bureaucratic delays can push timelines back.
An Austin home remodeling expert can quickly help you navigate this. They know exactly how to format the city applications perfectly for fast approval. This reduces the chance of a frustrating rejection notice.
As a result, work starts faster. You will skip unnecessary delays. Professional help is a wise investment.
Preparing Your Site Plan and Layout
Detailed site plans must show the entire property boundary line. You need to draw all existing structures clearly. Then, you must clearly highlight the proposed layout changes for the new room.
Designers must show the windows. The city requires professional drawings for most residential applications. Basic hand sketches on graph paper usually get rejected by the intake staff.
We highly recommend hiring a professional drafter. As a result, your final approval chances will improve greatly. Show all electrical outlets and major plumbing fixtures clearly.
Comprehensive plans must also outline the new exterior wall insulation methods. Reviewers need a complete and accurate picture of your project. This prevents expensive misunderstandings later.
Texas state laws require a detailed specific energy compliance report. State regulators demand all homes to meet strict energy efficiency standards. Therefore, your new windows must have an incredibly low solar heat rating.
Mandatory Inspections During Construction
Getting approved early is only the very first step. You must pass several mandatory inspections during the actual physical construction process. The framing inspection happens before you install any drywall.
Building inspectors check the structural wood supports. Next comes the vital rough-in inspection for all utilities. An official inspector carefully verifies the electrical wiring and copper plumbing pipes.
Code enforcement teams ensure everything meets the strict 2026 safety standards. In fact, failing this stage happens often. A full house renovation requires similar rigorous inspections.
Municipal offices treat converted spaces exactly like brand-new structural home additions. You must schedule each inspection through the online city portal. Wait times can take days.
Final clearance happens when everything is completely finished. Passing this critical step legally grants your official Certificate of Occupancy. Therefore, the remodeling project is officially a massive success.
Common Challenges for Garage Conversions in Austin, TX
Summer months are notoriously hot and extremely humid. Your new living room needs excellent thermal heat protection against the blazing sun. Because of this, strict local insulation rules apply.
Austin garage conversion regulations mandate high-efficiency spray foam or batts. Drainage is another major issue for many local homes. The rocky limestone soil of the Edwards Plateau drains poorly during heavy storms.
Smart grading moves the exterior yard away from the concrete slab. This prevents spring rains from entering. Specific neighborhoods have unique homeowner association rules.
Homeowners might need special approval from local architectural review boards. Sometimes, they strictly prohibit changing the exterior garage doors. For example, a South Austin project faced this exact issue.
Existing driveways dictate your water management strategy. Steep concrete driveways can direct heavy water straight into the newly converted space. You might need to install a French drain system.
That said, proper water management protects your new investment. You will avoid structural water damage later. This keeps your property fully secure.
Why You Should Hire a Local Austin Remodeling Expert
Managing complex paperwork is deeply stressful for most homeowners. A local expert understands the highly complex municipal zoning laws perfectly. They can handle the entire permit application process for you.
Because of this, you save valuable time. Nuhorizon Remodeling knows the 2026 local building codes perfectly. We carefully guide you from the initial creative design phase to final completion.
We also manage all the mandatory local city inspections. That said, your project stays on schedule. We recently completed a stunning North Austin project with absolute ease.
Our recent clients completely avoided months of frustrating bureaucratic city delays. You can visit our local office map to learn more. We are ready to help.
Hiring seasoned professionals ensures high-quality craftsmanship from start to finish. We handle the heavy lifting while you simply sit back and enjoy the results. Contact us soon to start.
Frequently Asked Questions
1. What permits do I need for a garage conversion in Austin, TX?
Most room conversions require a general residential building permit from the city. You also need trade-specific permits for electrical, plumbing, and mechanical work. The exact requirements depend heavily on the complexity of the room. A simple bedroom needs fewer permits than a full apartment addition.
2. How much does a garage conversion permit cost in Austin in 2026?
Permit fees in Austin are typically based on the project valuation. Homeowners can expect to pay anywhere from $500 to over $1,500. This estimate includes all the total permit and initial filing fees. Complex projects with plumbing additions will naturally cost slightly more.
3. Can I convert my garage without a permit in Austin?
No, you cannot skip the legal permitting process. Doing so can lead to severe daily city fines. The city can issue mandatory stop-work orders on your house. As a result, you will face significant issues when trying to sell your home.
4. Does a garage conversion count as an ADU in Austin, TX?
It only counts as an ADU if it includes a full kitchen. An ADU must have fully independent living facilities to qualify. If it is just an extra bedroom or office, it is a remodel. The city treats simple remodels differently than full dwelling units.
5. How long does it take to get a residential permit in Austin?
As of 2026, the review time typically ranges from four to eight weeks. This depends entirely on the current backlog of the Development Services Department. Spring and summer are usually the busiest application seasons. Because of this, you should plan your remodeling timeline carefully.
Ready to transform your garage? Contact Nuhorizon Remodeling today for a consultation on your Austin, TX garage conversion and let us handle the permitting for you.