Garage and loft conversions can add useful living space without expanding the home’s exterior footprint, but the best projects start with structure, comfort, and code rather than a decorating idea. An experienced ADU and garage conversion team can help you evaluate ceiling height, insulation, HVAC, windows, exits, electrical capacity, and the way the new room connects to the rest of the house.
The ideas below compare garage and loft options, explain the hidden construction issues, and show how to keep the space flexible. A good conversion should solve a real household problem, not simply add a room label.
Local project planning matters, too. NuHorizon Remodeling works across Austin and surrounding communities, so the design can account for local homes, climate, and practical construction conditions.
Which Garage Conversion Design Ideas Work Best?
Garage conversion design ideas should support the project’s main goal instead of becoming a separate design exercise. You should compare the idea against comfort, maintenance, budget, and the existing home before you commit.
Home office or studio
You should start with the way you use the space. A remodel works better when the plan follows your routine instead of forcing your routine to follow the plan. Home office or studio deserves attention because it can change both the look and the day-to-day performance of the project. You don’t need the most expensive option. You need the option that fits the room, the house, and the way you expect to use it.
Guest suite
It helps to know that small construction choices can have a bigger effect than decorative ones. Access, clearances, light, temperature, and storage usually decide how comfortable the finished room feels. A guest suite deserves attention because it can change both the look and the day-to-day performance of the project. You don’t need the most expensive option. You need the option that fits the room, the house, and the way you expect to use it. A useful example is easy to picture. A Round Rock garage can become a quiet office and guest room if the design handles the old door opening, insulation, and independent temperature control. The point isn’t to copy that exact solution. It shows how one local condition can change a design choice.
Family room or play space
One detail gets overlooked surprisingly often. Homeowners can spend weeks comparing finishes and only a few minutes thinking about how the room behaves at 7 a.m. on a normal weekday. The family room or play space deserves attention because it can change both the look and the day-to-day performance of the project. You don’t need the most expensive option. You need the option that fits the room, the house, and the way you expect to use it.
Which Loft Conversion Room Ideas Fit Daily Life?
Loft conversion room ideas should support the project’s main goal instead of becoming a separate design exercise. You should compare the idea against comfort, maintenance, budget, and the existing home before you commit.
Quiet office
It helps to know that small construction choices can have a bigger effect than decorative ones. Access, clearances, light, temperature, and storage usually decide how comfortable the finished room feels. A quiet office deserves attention because it can change both the look and the day-to-day performance of the project. You don’t need the most expensive option. You need the option that fits the room, the house, and the way you expect to use it.
Teen retreat
One detail gets overlooked surprisingly often. Homeowners can spend weeks comparing finishes and only a few minutes thinking about how the room behaves at 7 a.m. on a normal weekday. Teen retreat deserves attention because it can change both the look and the day-to-day performance of the project. You don’t need the most expensive option. You need the option that fits the room, the house, and the way you expect to use it. A useful example is easy to picture.
Reading or hobby room
You can use your existing home as the first design clue. Pay attention to what already works, what constantly annoys you, and which problems keep showing up in daily life. A reading or hobby room deserves attention because it can change both the look and the day-to-day performance of the project. You don’t need the most expensive option. You need the option that fits the room, the house, and the way you expect to use it.

How Can You Convert Unused Space Into Living Area?
Converting unused space into a living area should support the main goal of the project instead of becoming a separate design exercise. You should compare the idea against comfort, maintenance, budget, and the existing home before you commit.
Measure headroom and access
One detail gets overlooked surprisingly often. Homeowners can spend weeks comparing finishes and only a few minutes thinking about how the room behaves at 7 a.m. on a normal weekday. Measure headroom and access deserves attention because it can change both the look and the day-to-day performance of the project. You don’t need the most expensive option. You need the option that fits the room, the house, and the way you expect to use it.
Check utilities
You can use your existing home as the first design clue. Pay attention to what already works, what constantly annoys you, and which problems keep showing up in daily life. Checking utilities deserves attention because it can change both the look and the day-to-day performance of the project. You don’t need the most expensive option. You need the option that fits the room, the house, and the way you expect to use it. A useful example is easy to picture. A Round Rock garage can become a quiet office and guest room if the design handles the old door opening, insulation, and independent temperature control. The point isn’t to copy that exact solution. It shows how one local condition can change a design choice.
Plan exits and natural light
Austin homes also need a practical climate lens. Strong sun, long cooling seasons, and changing humidity can affect material choices and comfort in ways that a showroom display won’t reveal. Plan exits and natural light deserves attention because it can change both the look and the day-to-day performance of the project. You don’t need the most expensive option. You need the option that fits the room, the house, and the way you expect to use it.
Why Does Garage Conversion Insulation Matter in Austin?
Garage conversion insulation should support the project’s main goal instead of becoming a separate design exercise. You should compare the idea against comfort, maintenance, budget, and the existing home before you commit.
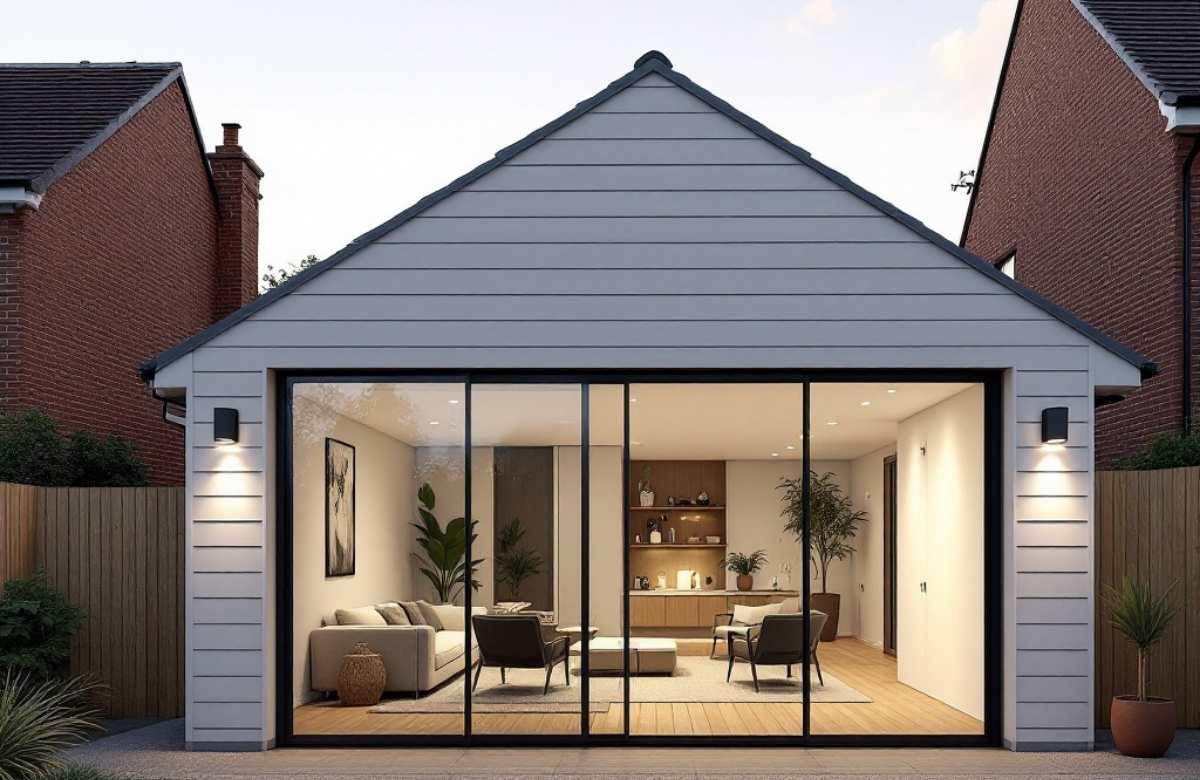
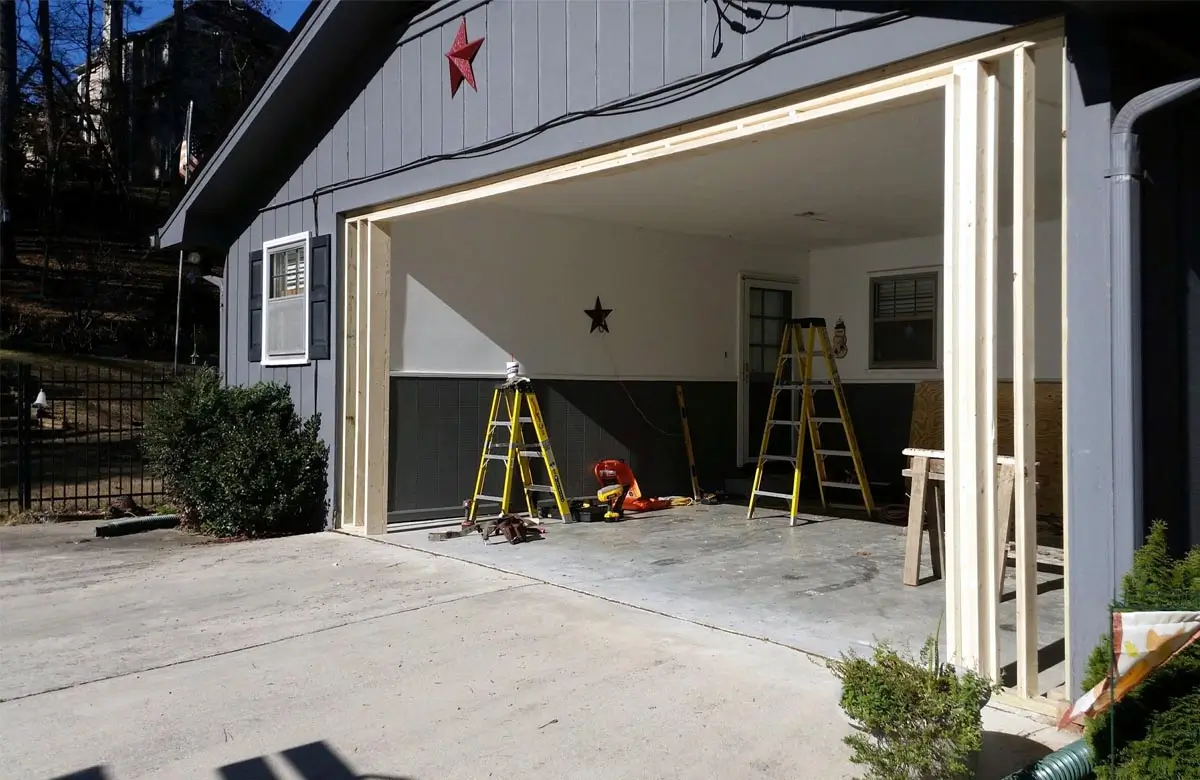
Treat the garage door wall
You can use your existing home as the first design clue. Pay attention to what already works, what constantly annoys you, and which problems keep showing up in daily life. The garage door wall deserves attention because it can change both the look and the day-to-day performance of the project. You don’t need the most expensive option. You need the option that fits the room, the house, and the way you expect to use it.
Address floor comfort
Austin homes also need a practical climate lens. Strong sun, long cooling seasons, and changing humidity can affect material choices and comfort in ways that a showroom display won’t reveal. Addressing floor comfort deserves attention because it can change both the look and the day-to-day performance of the project.
Plan HVAC as part of the room
You should start with the way you use the space. A remodel works better when the plan follows your routine instead of forcing your routine to follow the plan. Planning HVAC as part of the room deserves attention because it can change both the look and the day-to-day performance of the project. You don’t need the most expensive option. You need the option that fits the room, the house, and the way you expect to use it.
Which Flexible Bonus Room Ideas Protect Long-Term Value?
Flexible bonus room ideas should support the project’s main goal instead of becoming a separate design exercise. You should compare the idea against comfort, maintenance, budget, and the existing home before you commit.
Avoid over-specializing
Austin homes also need a practical climate lens. Strong sun, long cooling seasons, and changing humidity can affect material choices and comfort in ways that a showroom display won’t reveal. Avoiding over-specializing deserves attention because it can change both the look and the day-to-day performance of the project. You don’t need the most expensive option. You need the option that fits the room, the house, and the way you expect to use it.
Plan storage
You should start with the way you use the space. A remodel works better when the plan follows your routine instead of forcing your routine to follow the plan. Plan storage deserves attention because it can change both the look and the day-to-day performance of the project.
Make future furniture changes easy
It helps to know that small construction choices can have a bigger effect than decorative ones. Access, clearances, light, temperature, and storage usually decide how comfortable the finished room feels. Making future furniture changes easy deserves attention because it can change both the look and the day-to-day performance of the project. You don’t need the most expensive option. You need the option that fits the room, the house, and the way you expect to use it.
How Should Austin Homeowners Approach Garage And Loft Conversions?
Austin homeowners should connect garage and loft conversions to the actual property rather than a generic national trend. Homes in West Lake Hills, Round Rock, Cedar Park, and older Austin neighborhoods can differ in age, construction, lot conditions, and natural light. A choice that works beautifully in one house can feel awkward in another.
Frequently Asked Questions
Is garage and loft conversions worth planning before construction starts?
Yes. Early planning helps you coordinate structure, finishes, utilities, budget, and lead times before changes become expensive.
Can I make the final design decision myself?
You can make the style decisions, but a contractor or qualified design professional should review choices that affect structure, waterproofing, electrical work, plumbing, HVAC, permits, or safety.
Should I follow current remodeling trends?
Use trends selectively. A trend can be useful when it solves a real problem. Permanent and expensive elements usually benefit from a more durable, flexible approach.
How early should I contact a remodeling contractor?
Contact a contractor during the planning stage, especially when the project changes walls, utilities, room use, or major built-in elements. Early input can prevent redesign later.
You can also review Austin Development Services residential permit resources when you want broader guidance related to planning, building performance, permits, or home safety. Official resources are useful for context, although your exact project still needs to follow the requirements that apply to your property and jurisdiction.
If you’re ready to apply garage and loft conversions to a real project, contact NuHorizon Remodeling about an Austin garage or bonus-space conversion. A clear scope and early planning can help you make decisions that fit your Austin home, budget, and long-term needs.